The Kitchen
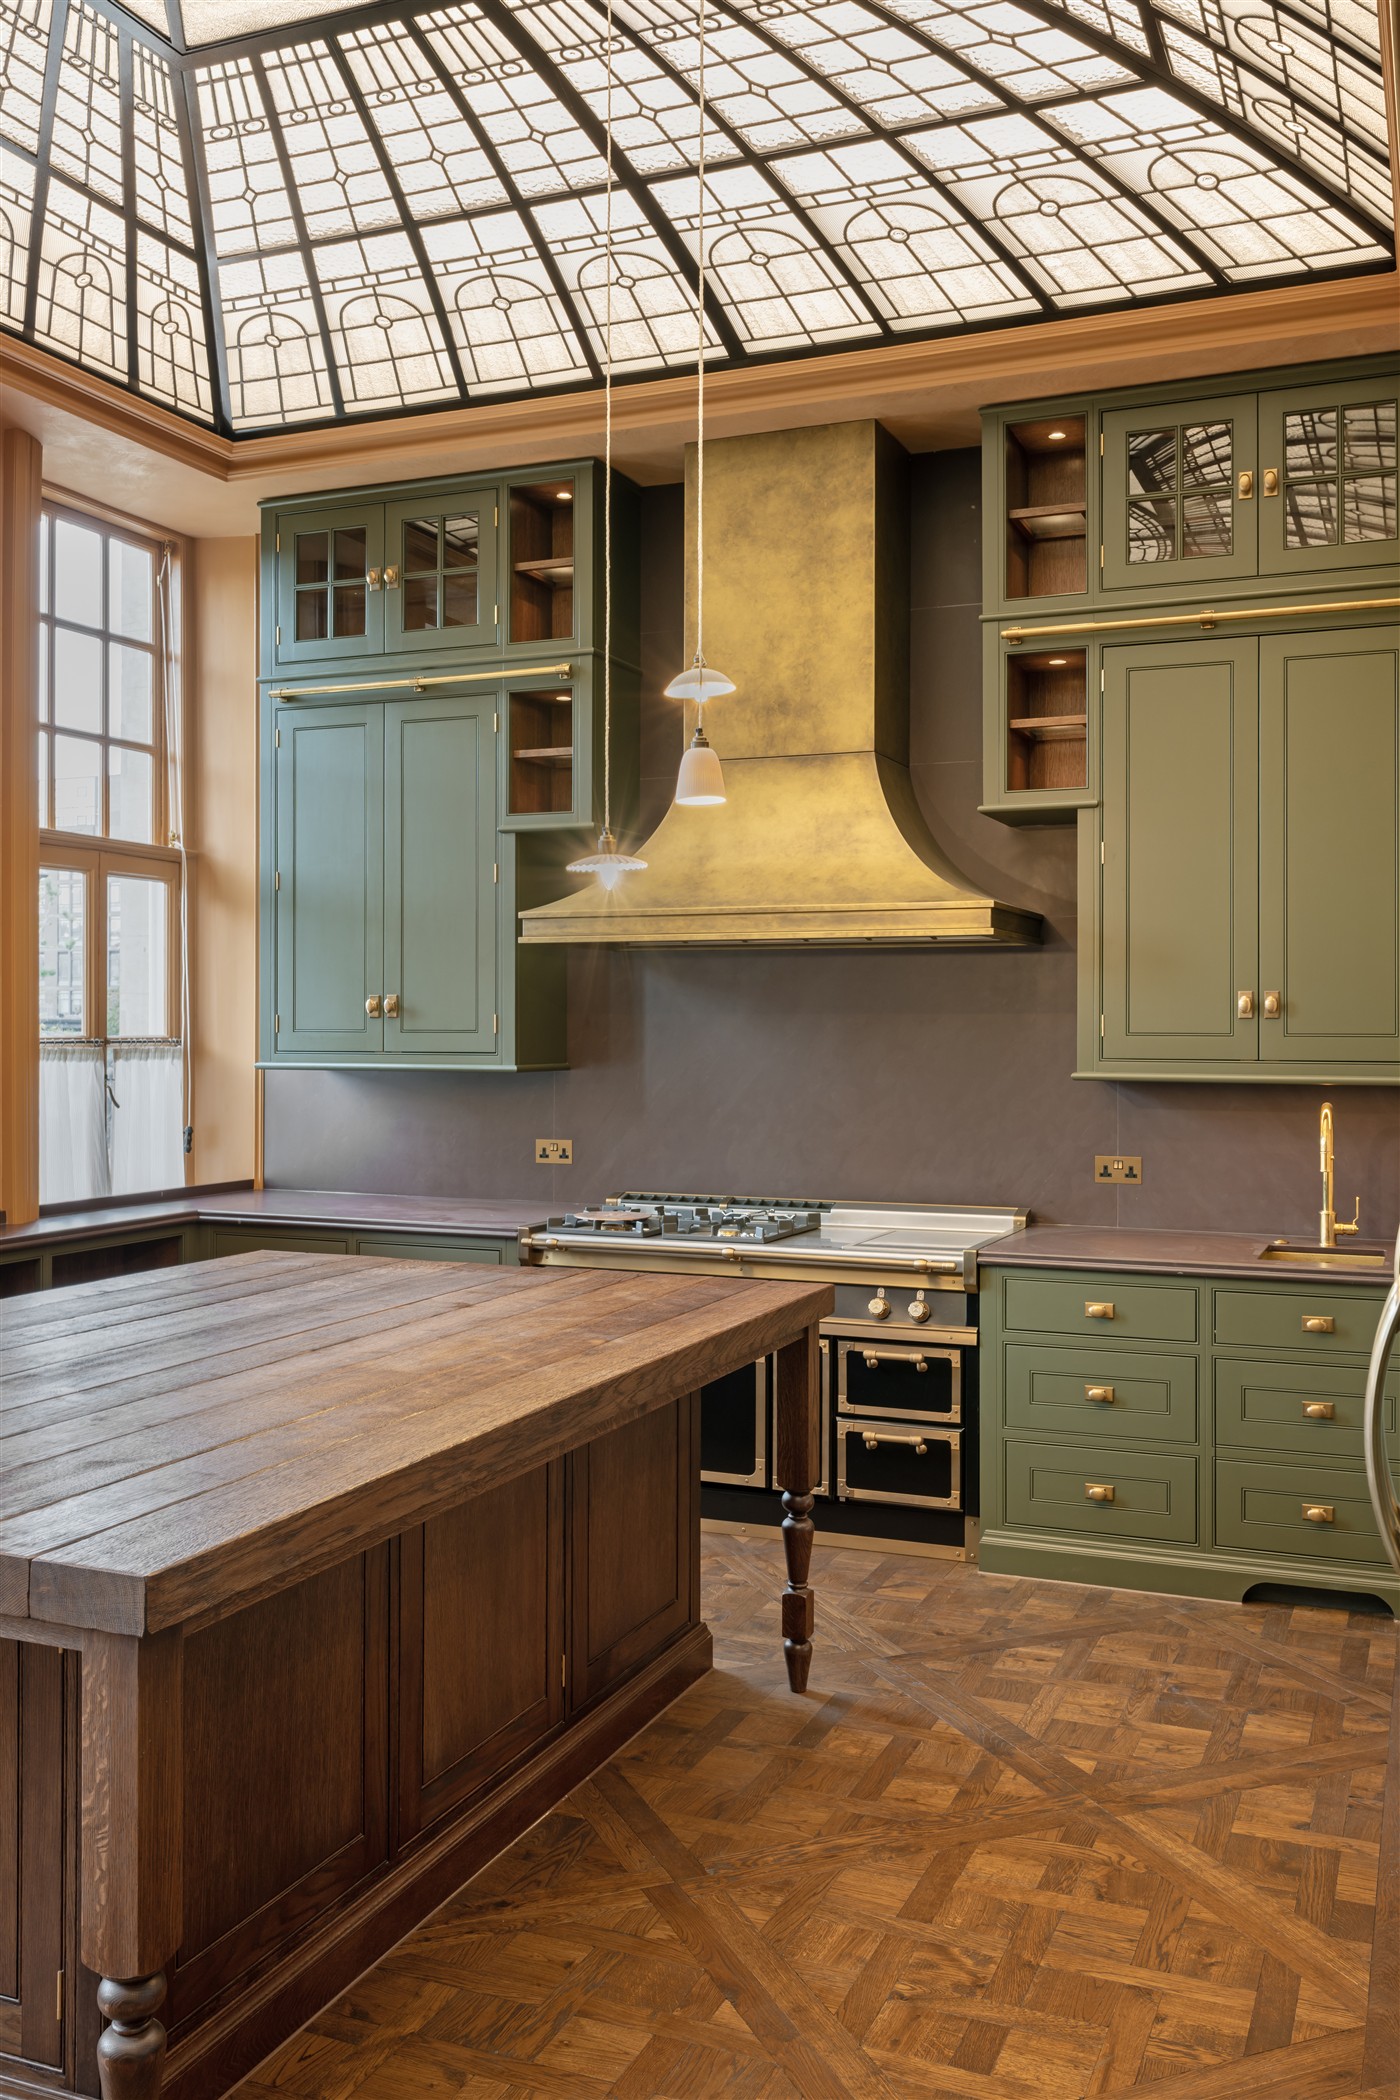
Rich forest colours beneath the dome
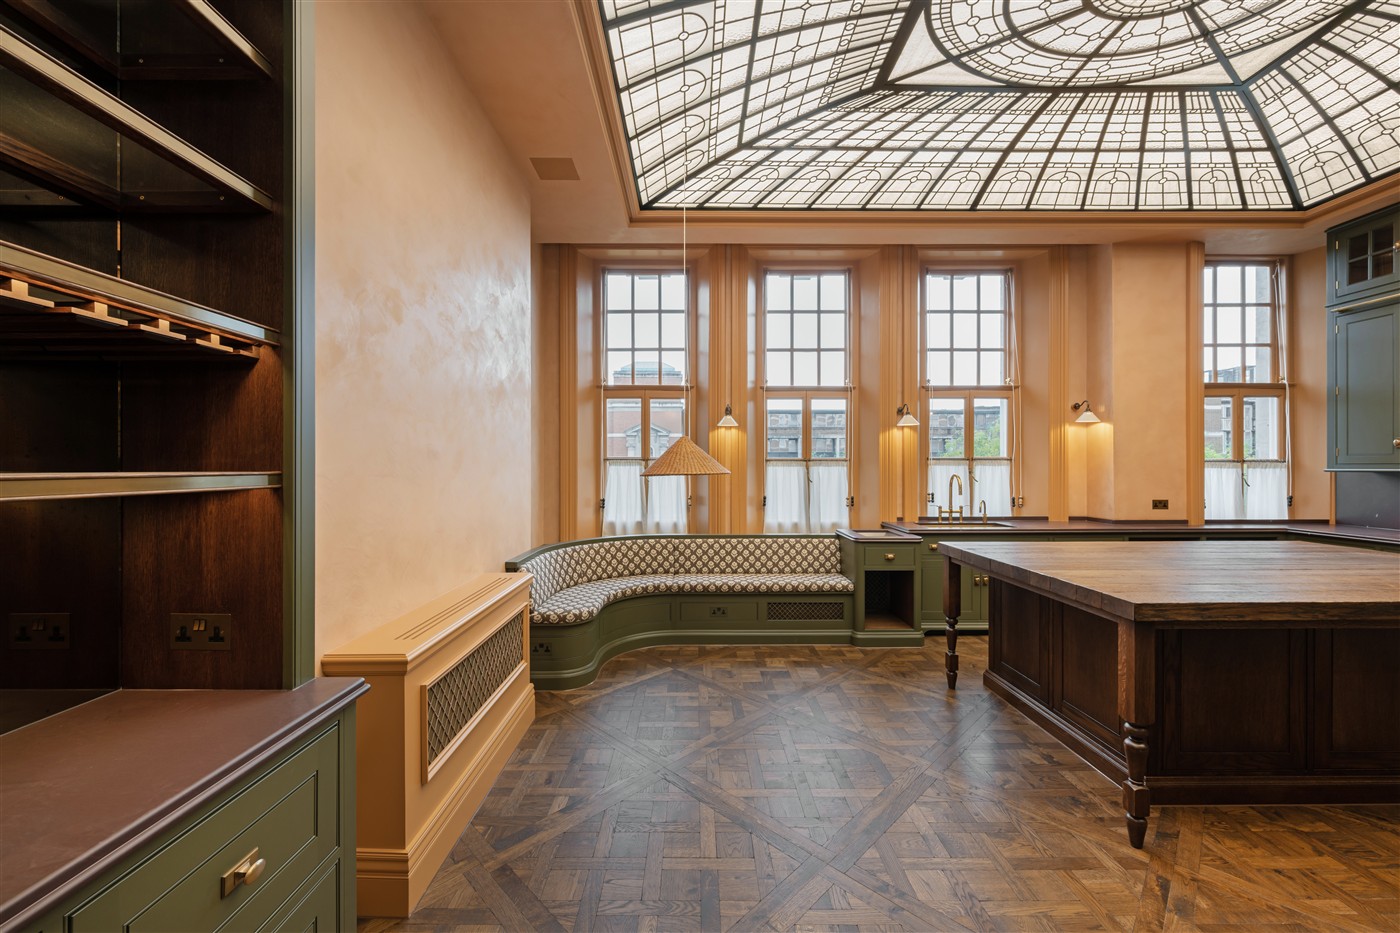
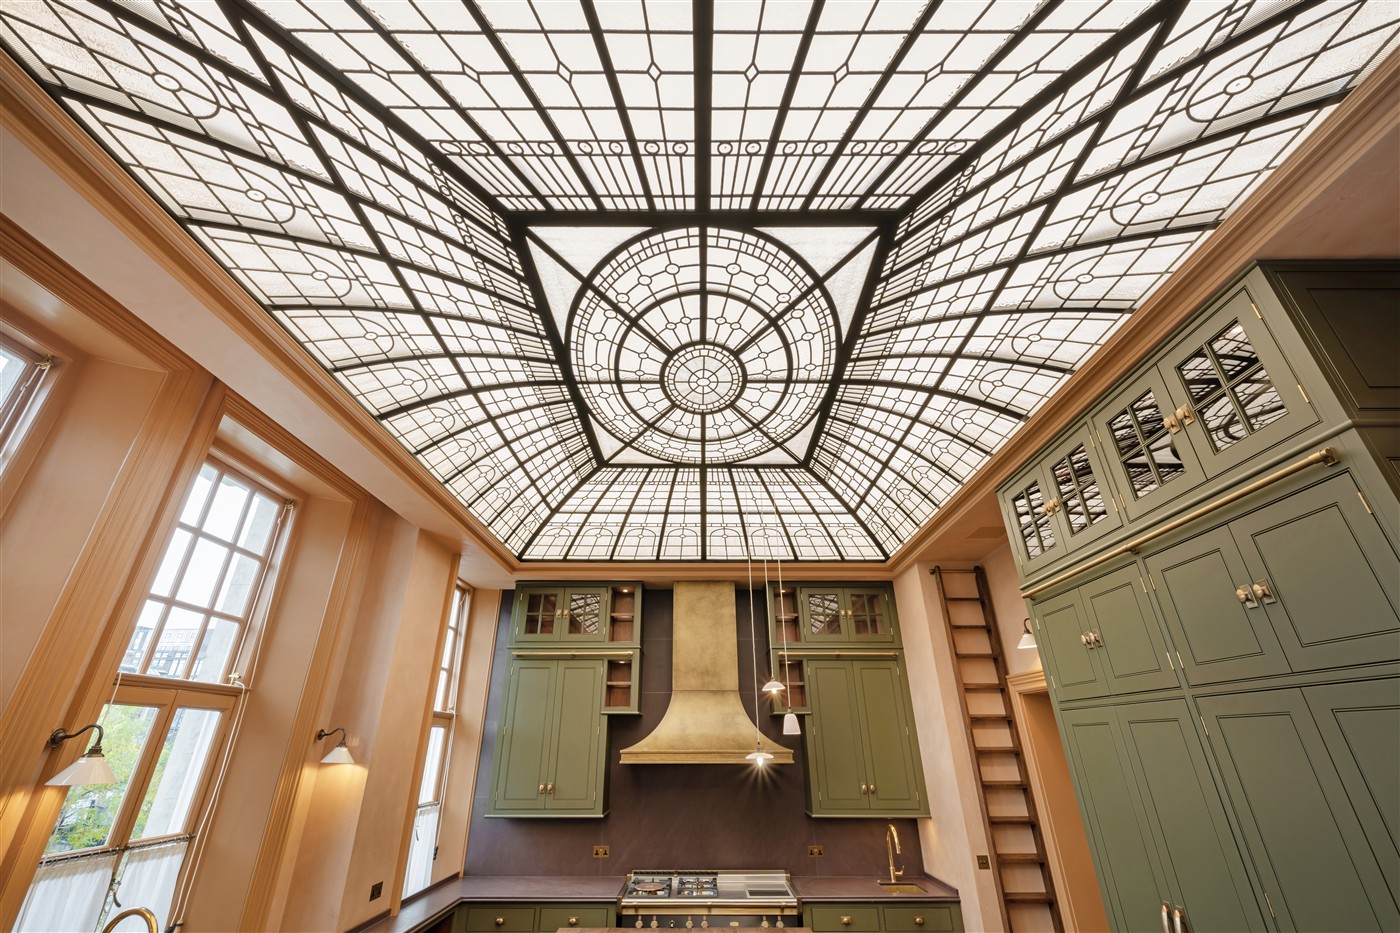
Deep green cabinetry, a sculpted antique-brass hood, and a solid oak island define the kitchen beneath the leaded-glass dome. Intimate banquette seating extends from the kitchen joinery, creating a warm, connected space for everyday dining and entertaining.
The Glass Dome
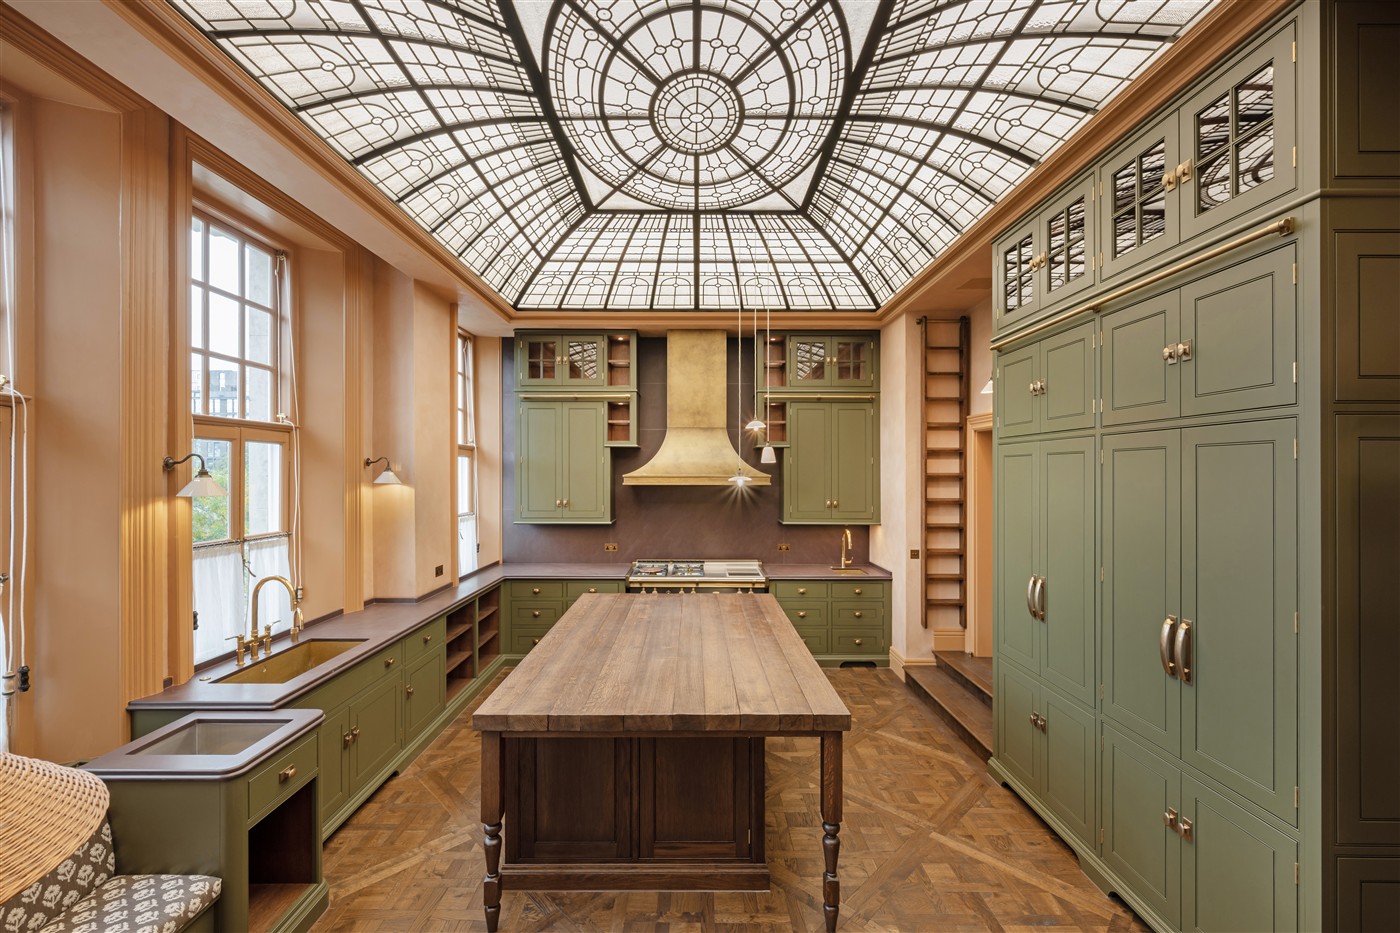
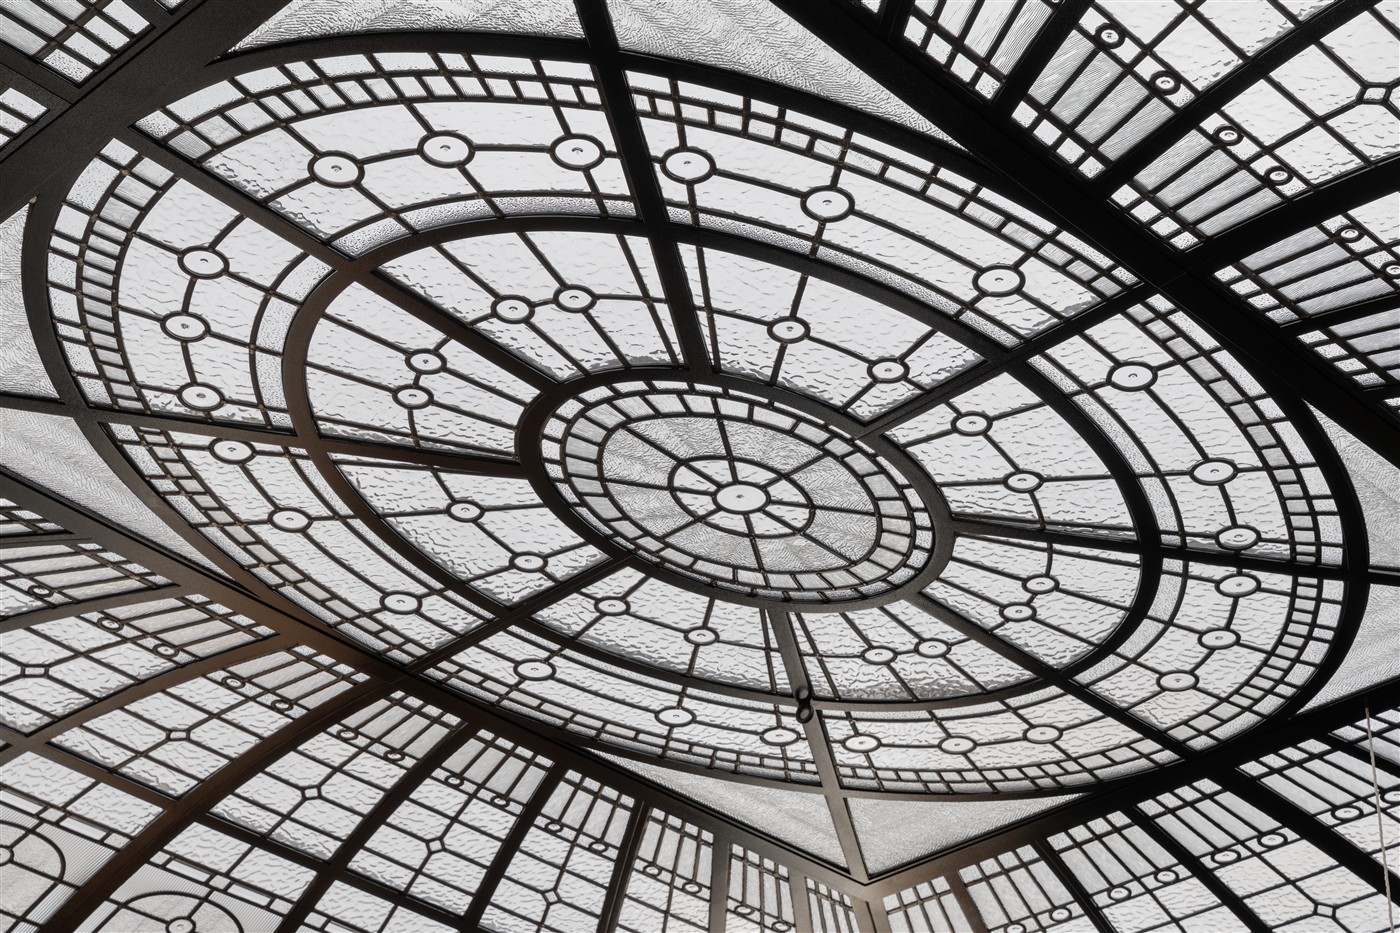
A specially designed leaded-glass dome over the kitchen
The leaded-glass dome was designed specifically for the apartment. It was crafted by Design Glass – the specialist glassmakers behind The Savoy's own Thames Foyer dome, which was the client's key inspiration for this space. It is backlit with full control, including the ability to emulate the sky: by day it brings even light into the room, and in the evening its backlighting shifts to a warmer tone.
Day Lounge
A calm living space for the day
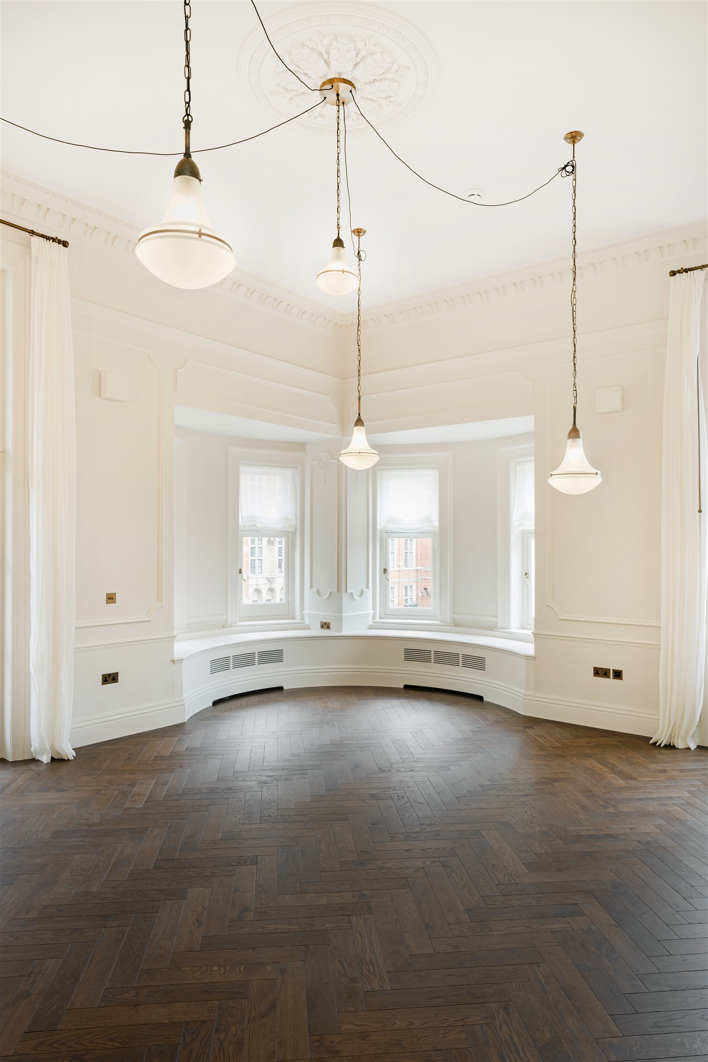
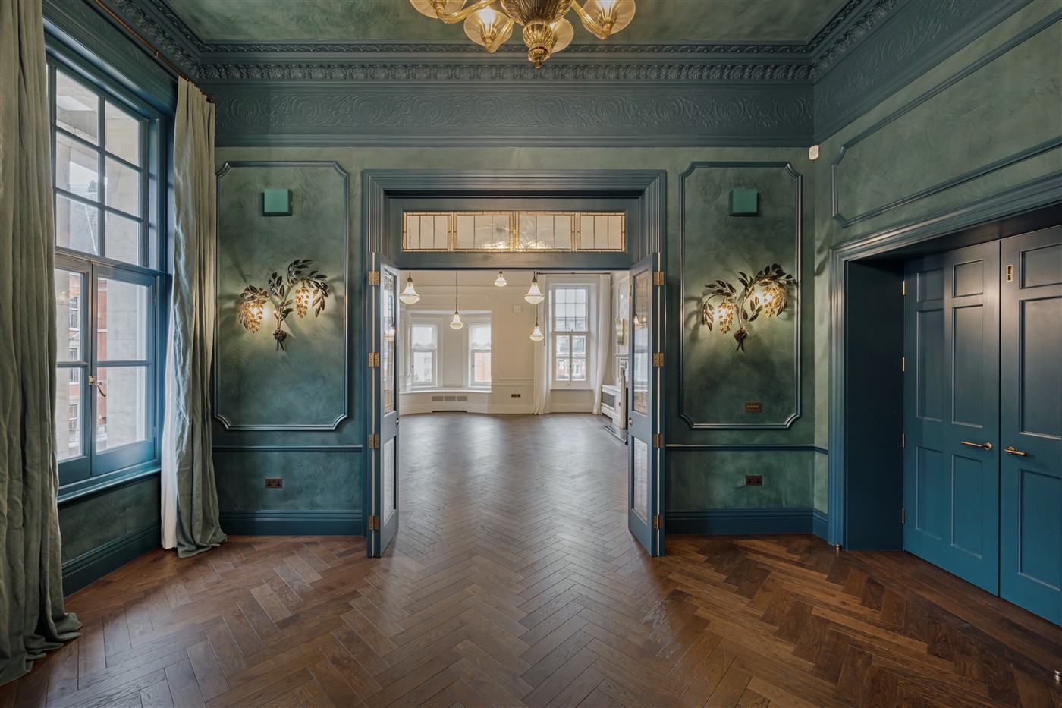
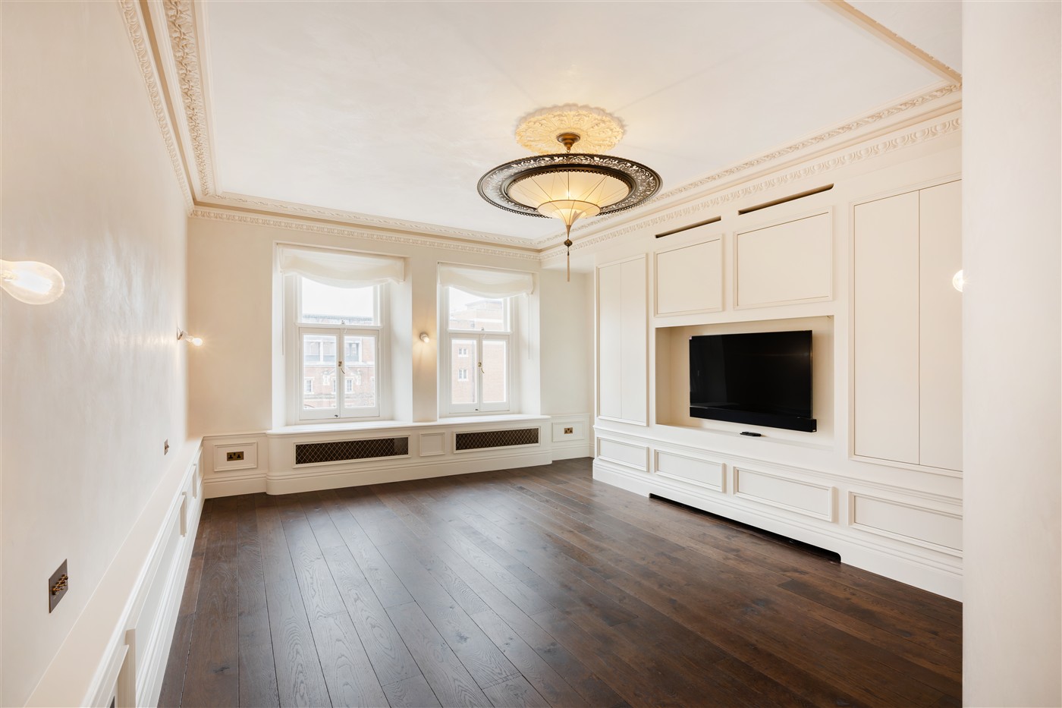
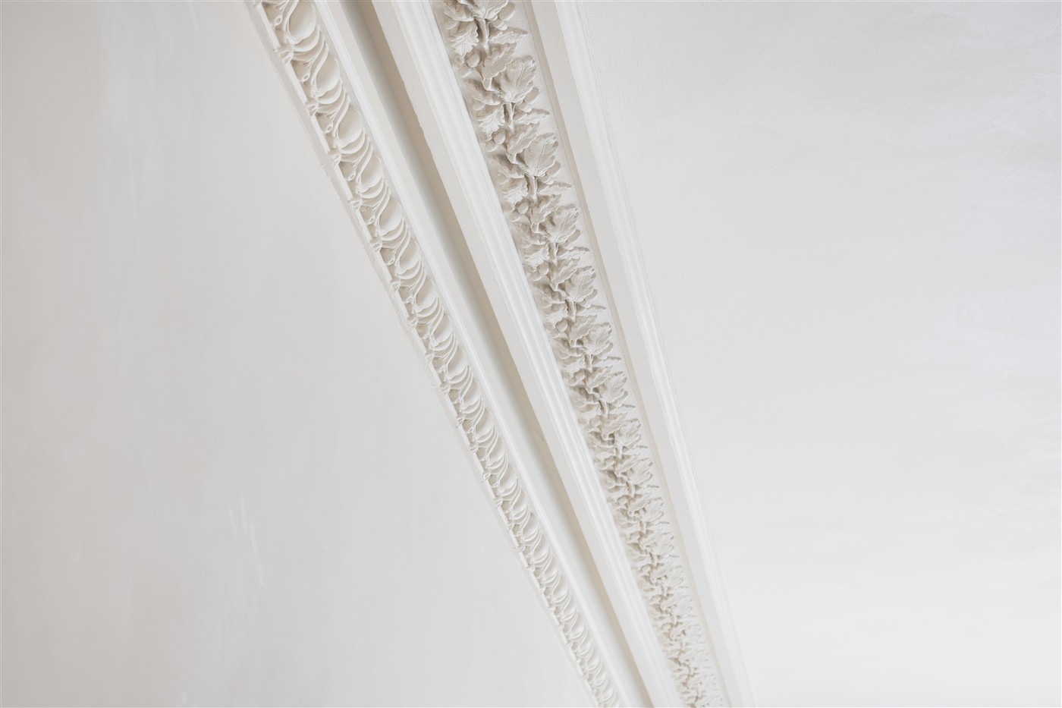
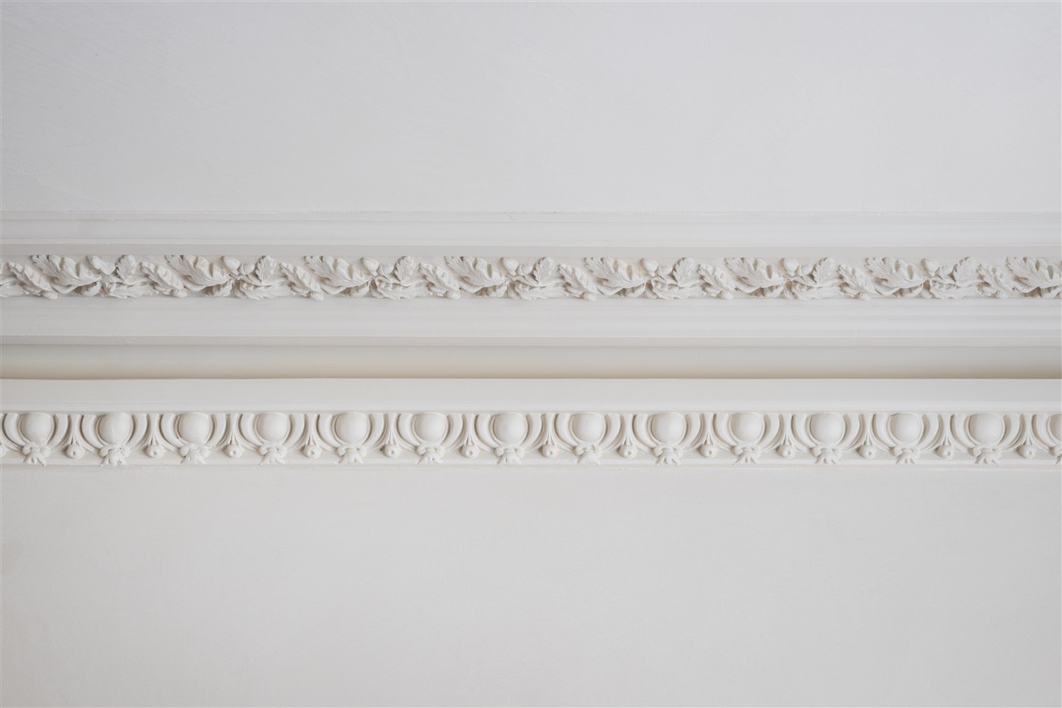
The main living room was carefully refurbished to retain its original ornate features and generous proportions, while restoring the historic opening to the snug. A constellation of pendant lights provides sculptural focal points, bringing warmth and atmosphere to the room.
Concept visualisation (AI-generated)
View through to the snug
The Snug
A cosy embrace for the evening
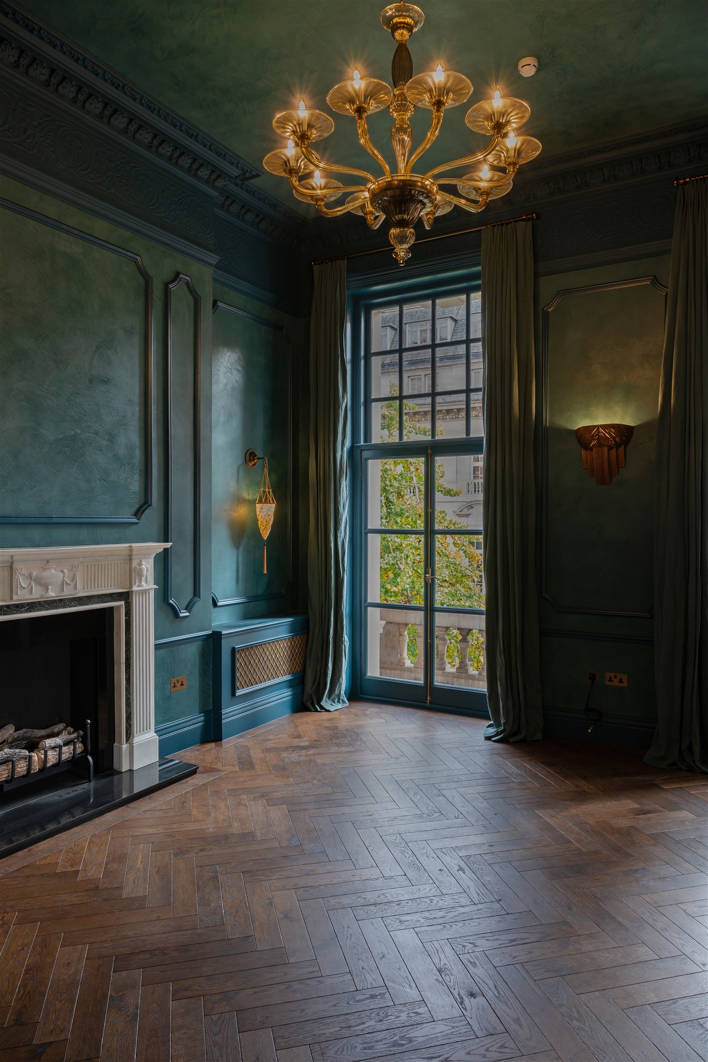
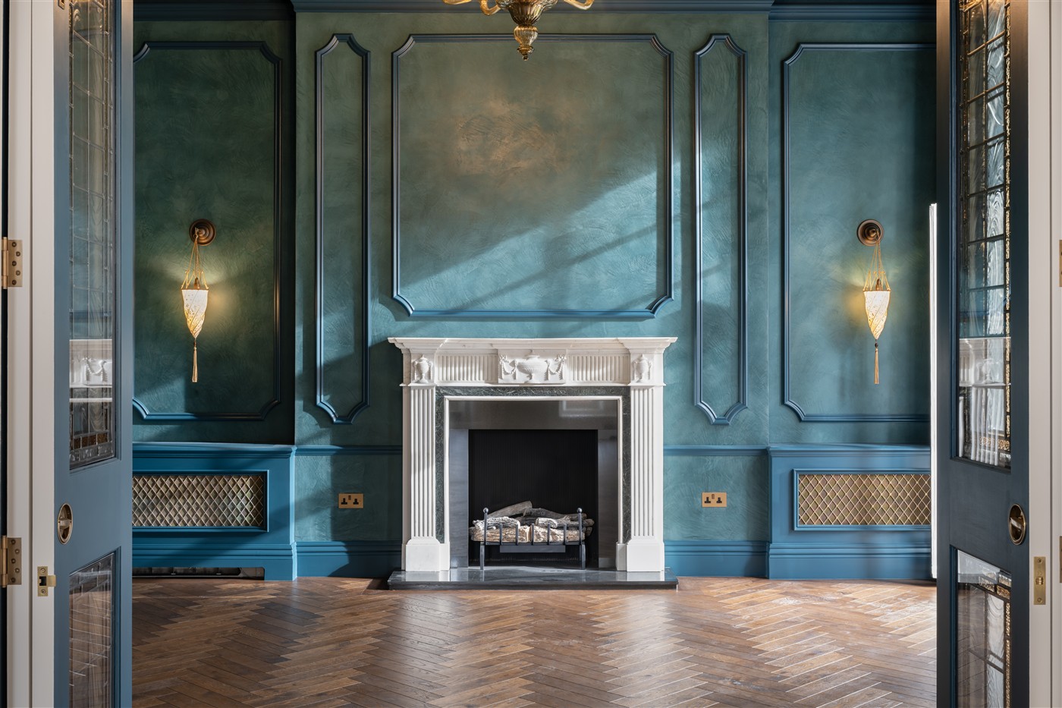
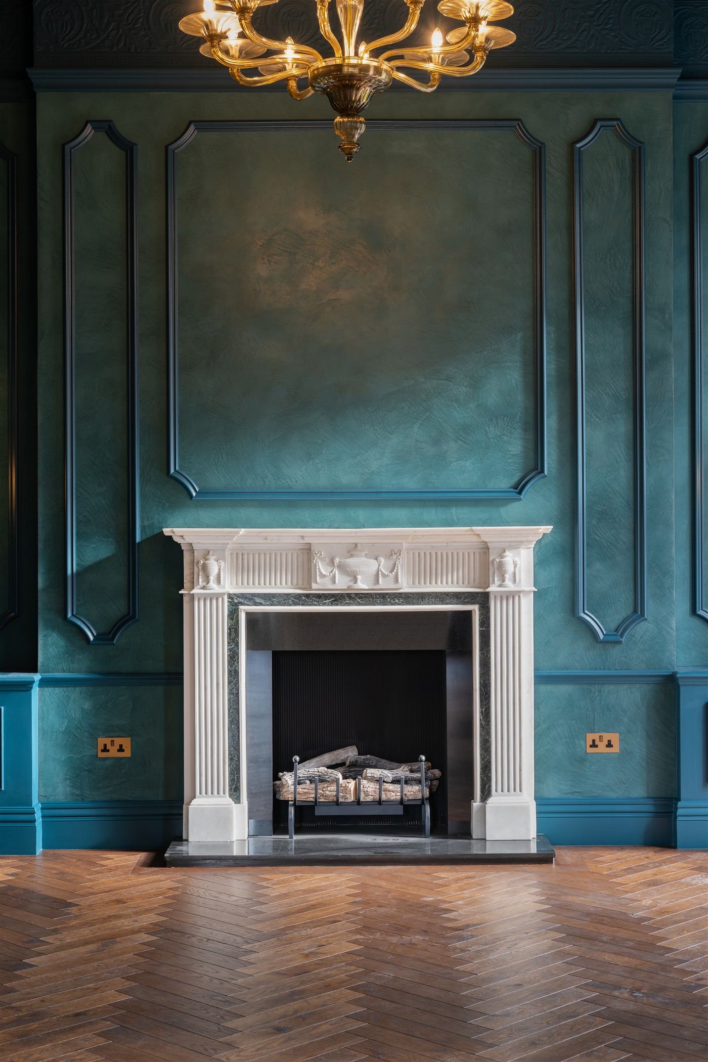
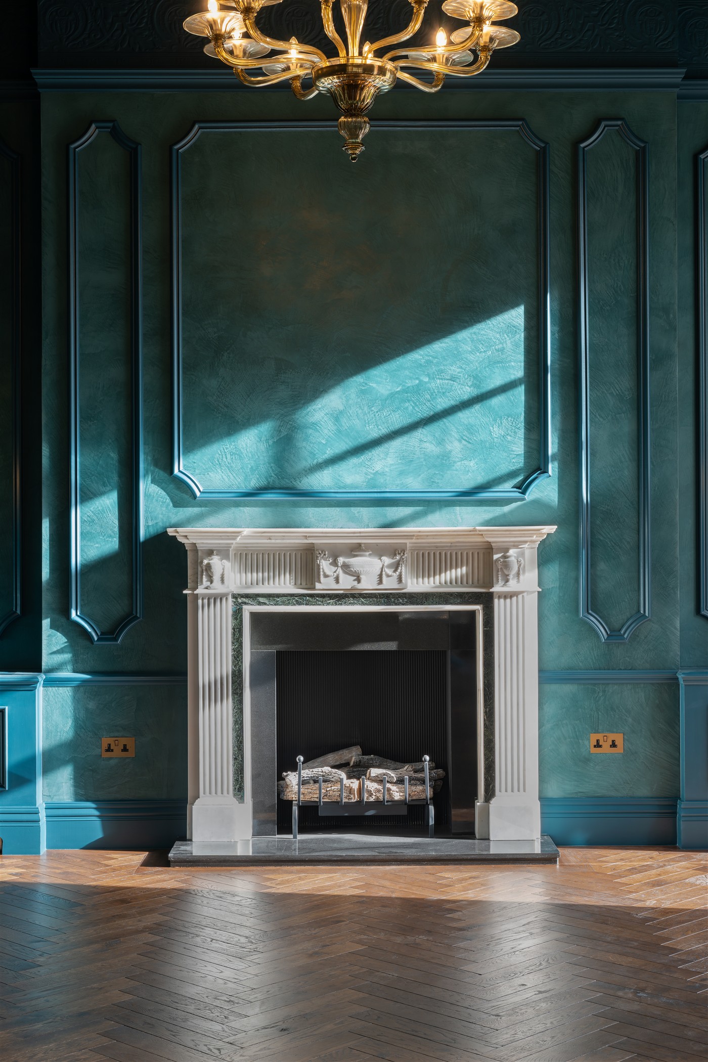
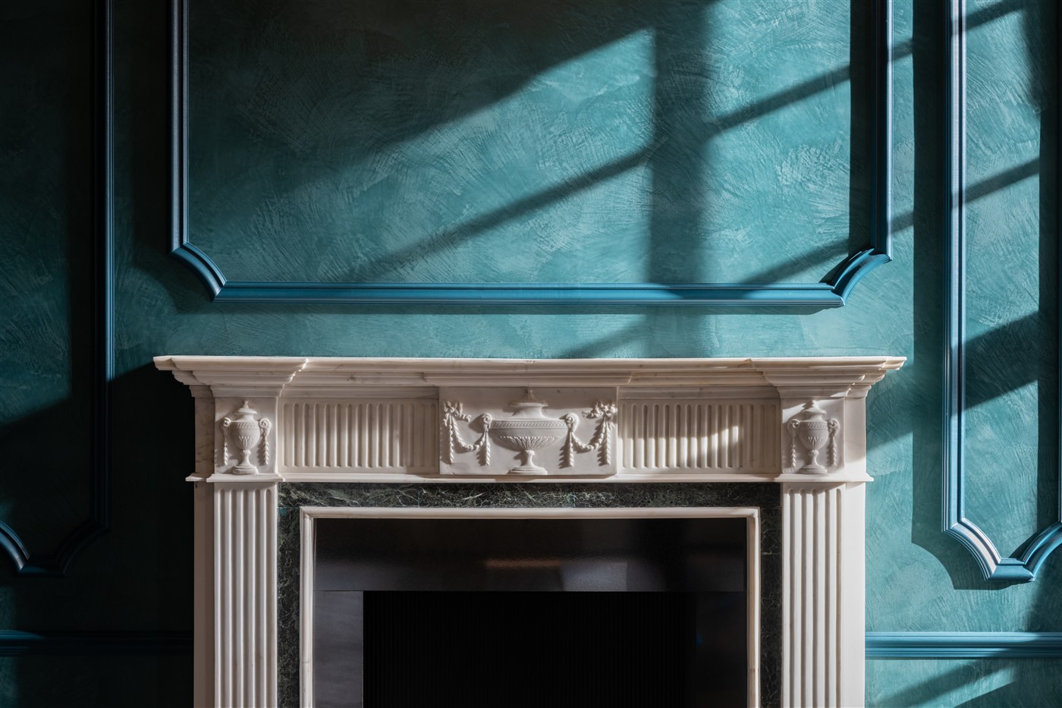
Off the main living space, the snug is finished in a deep teal marmorino, creating an intimate room for entertaining and evenings in.
The Wellness Room
For movement and stillness
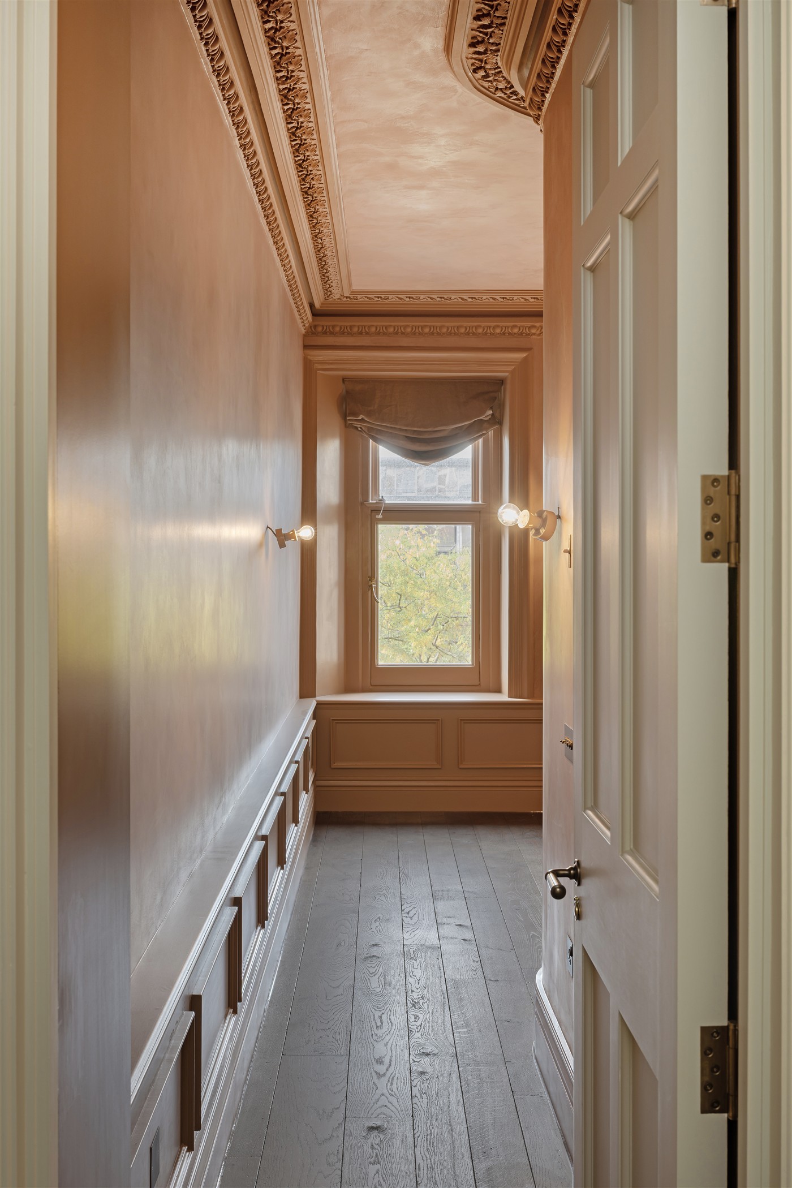
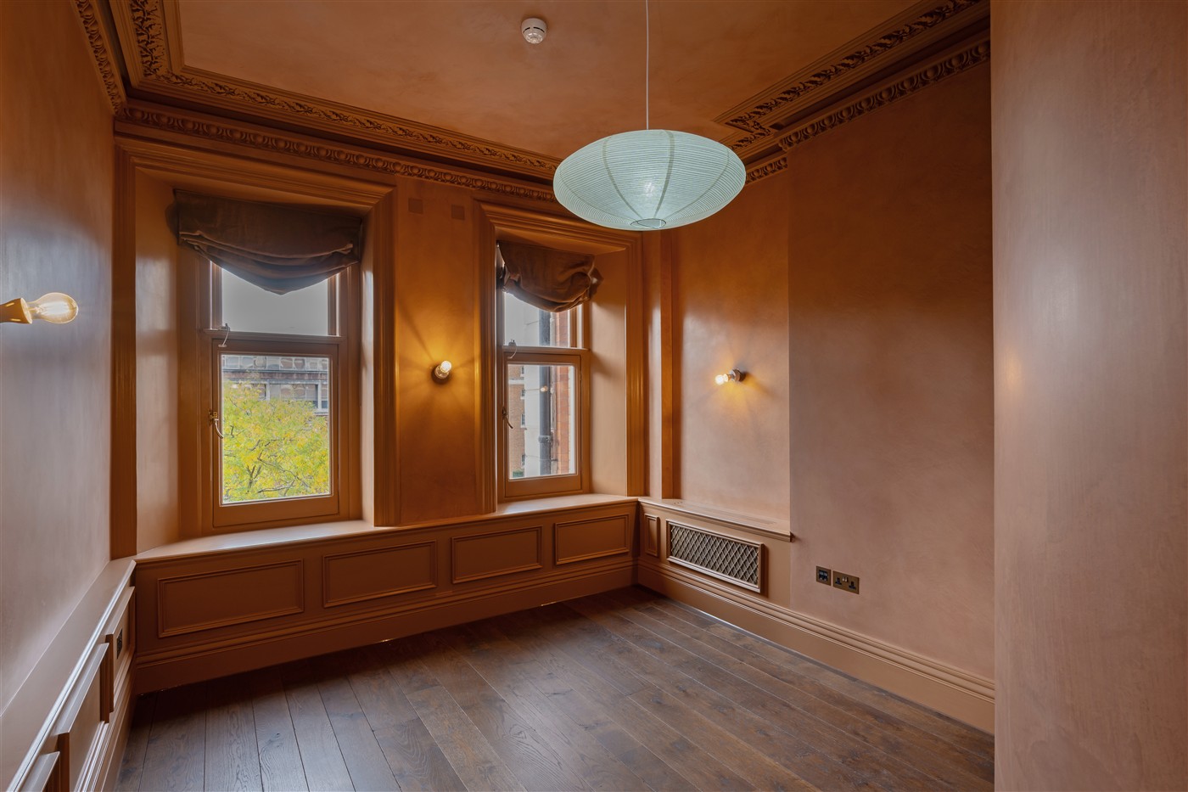
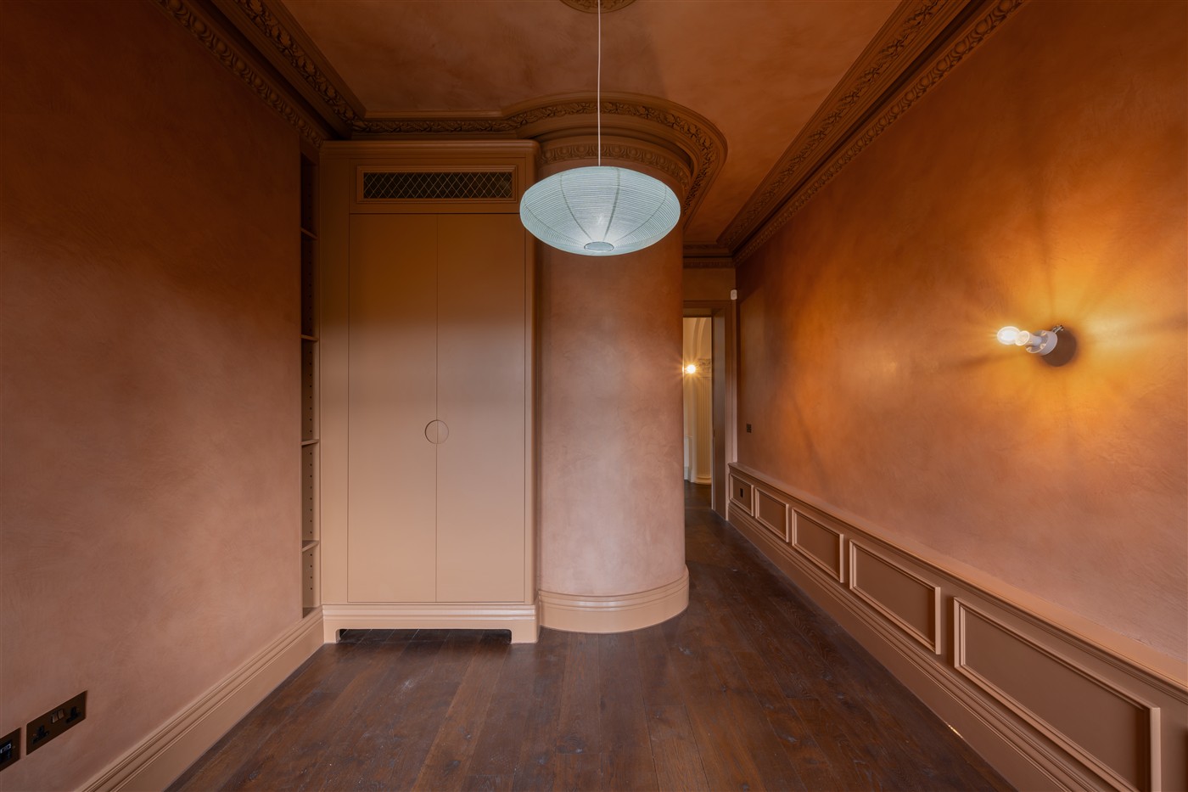
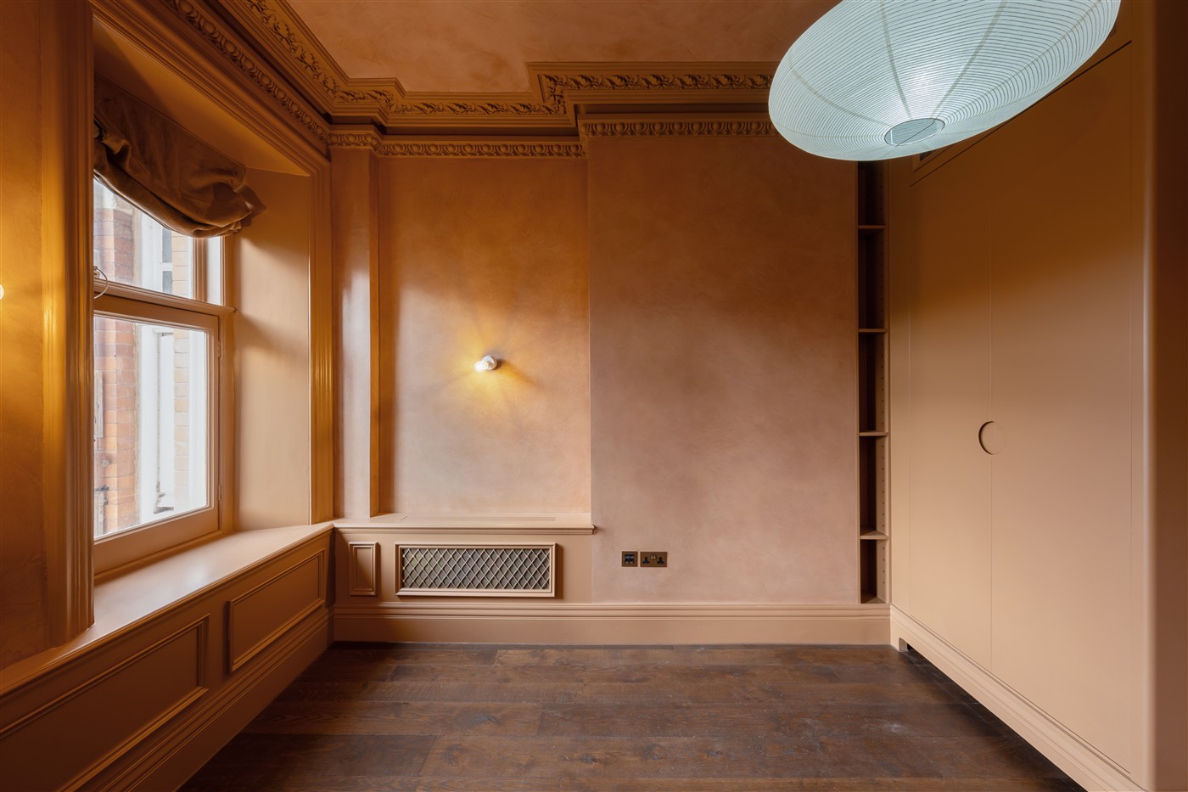
A dedicated wellness room and home gym sits within the apartment, finished throughout in warm, washed marmorino with colour-matched cornicing and timberwork.
The Wellness Spa
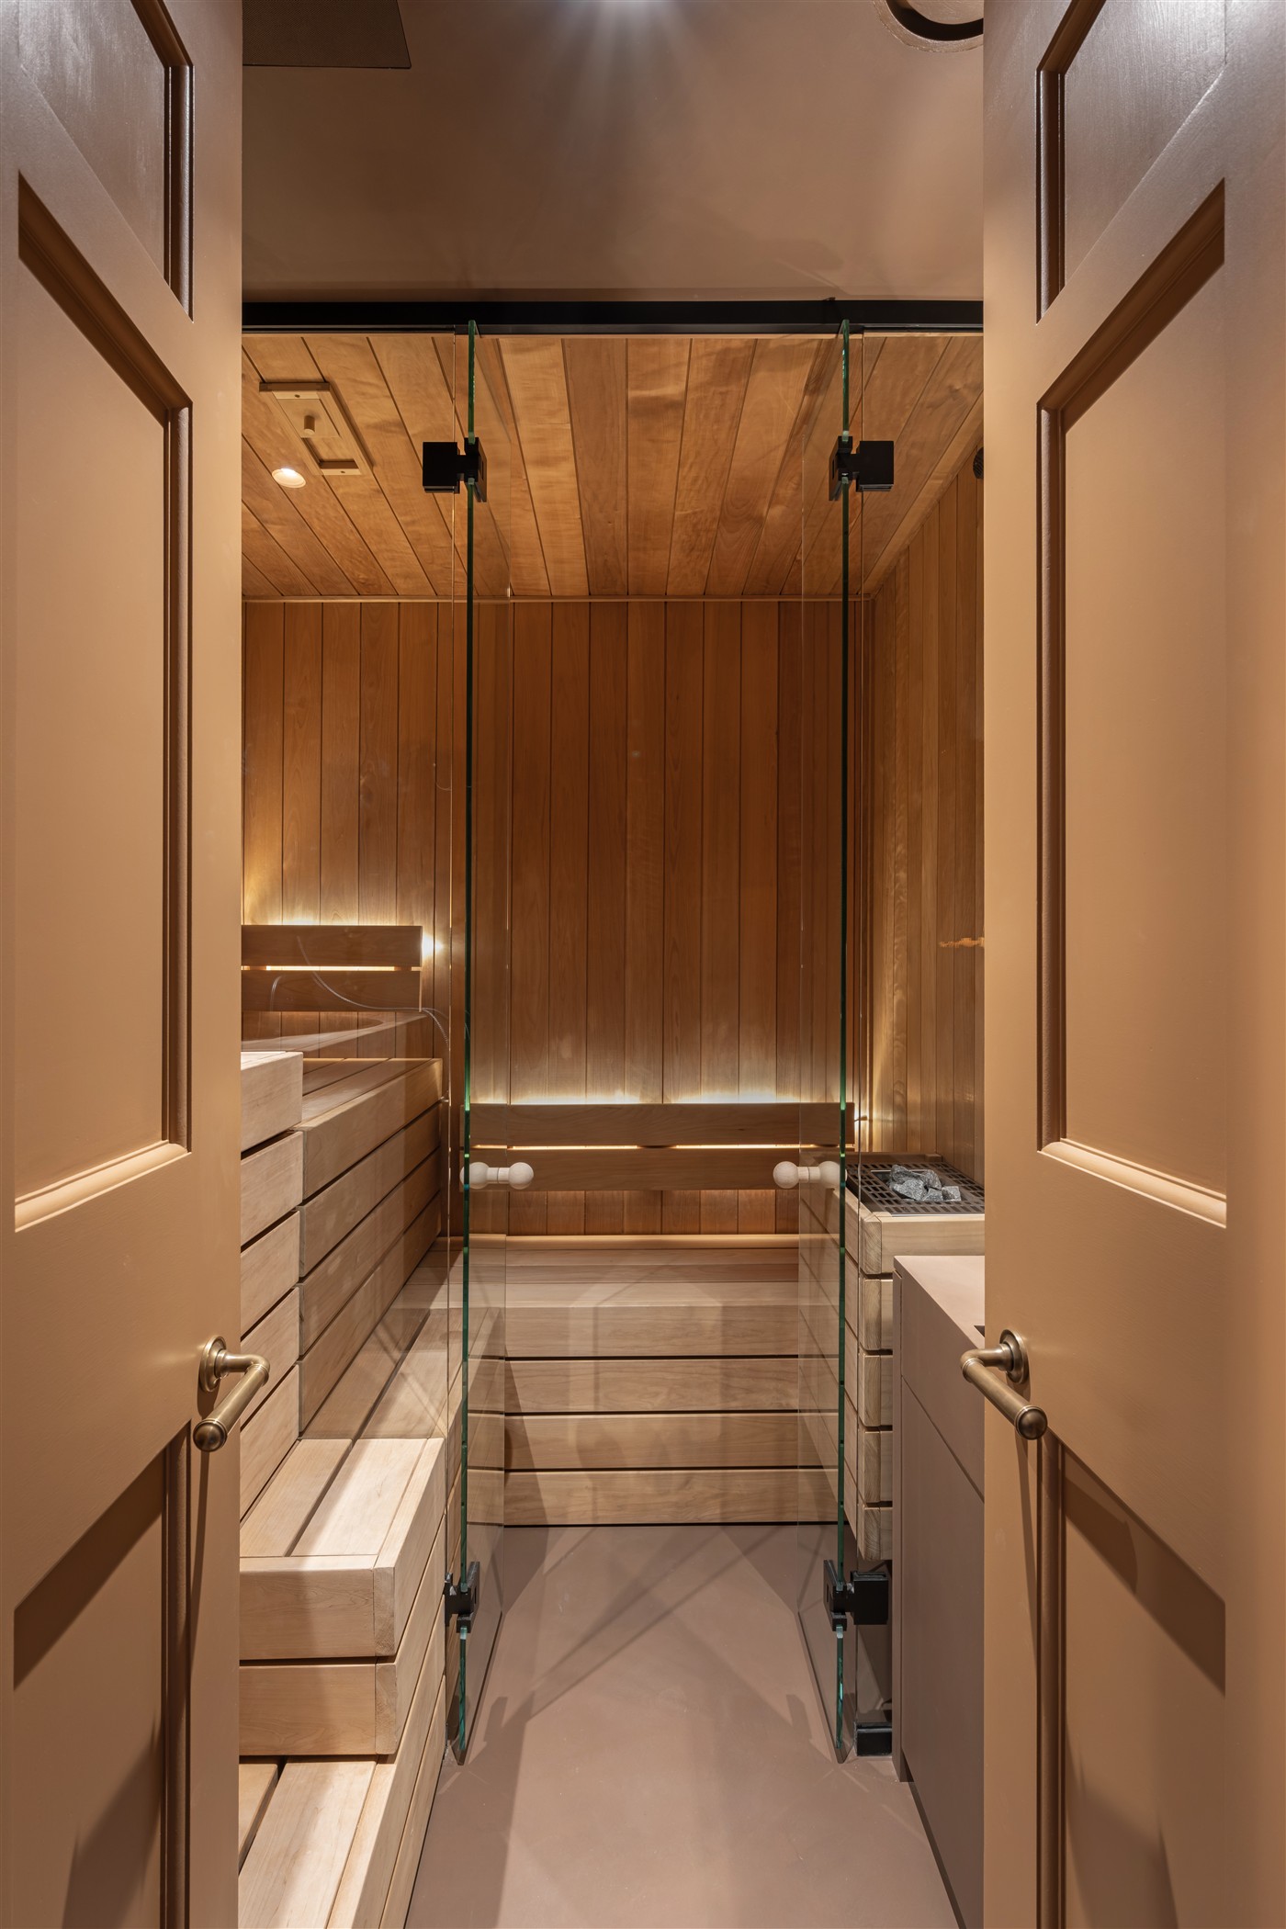
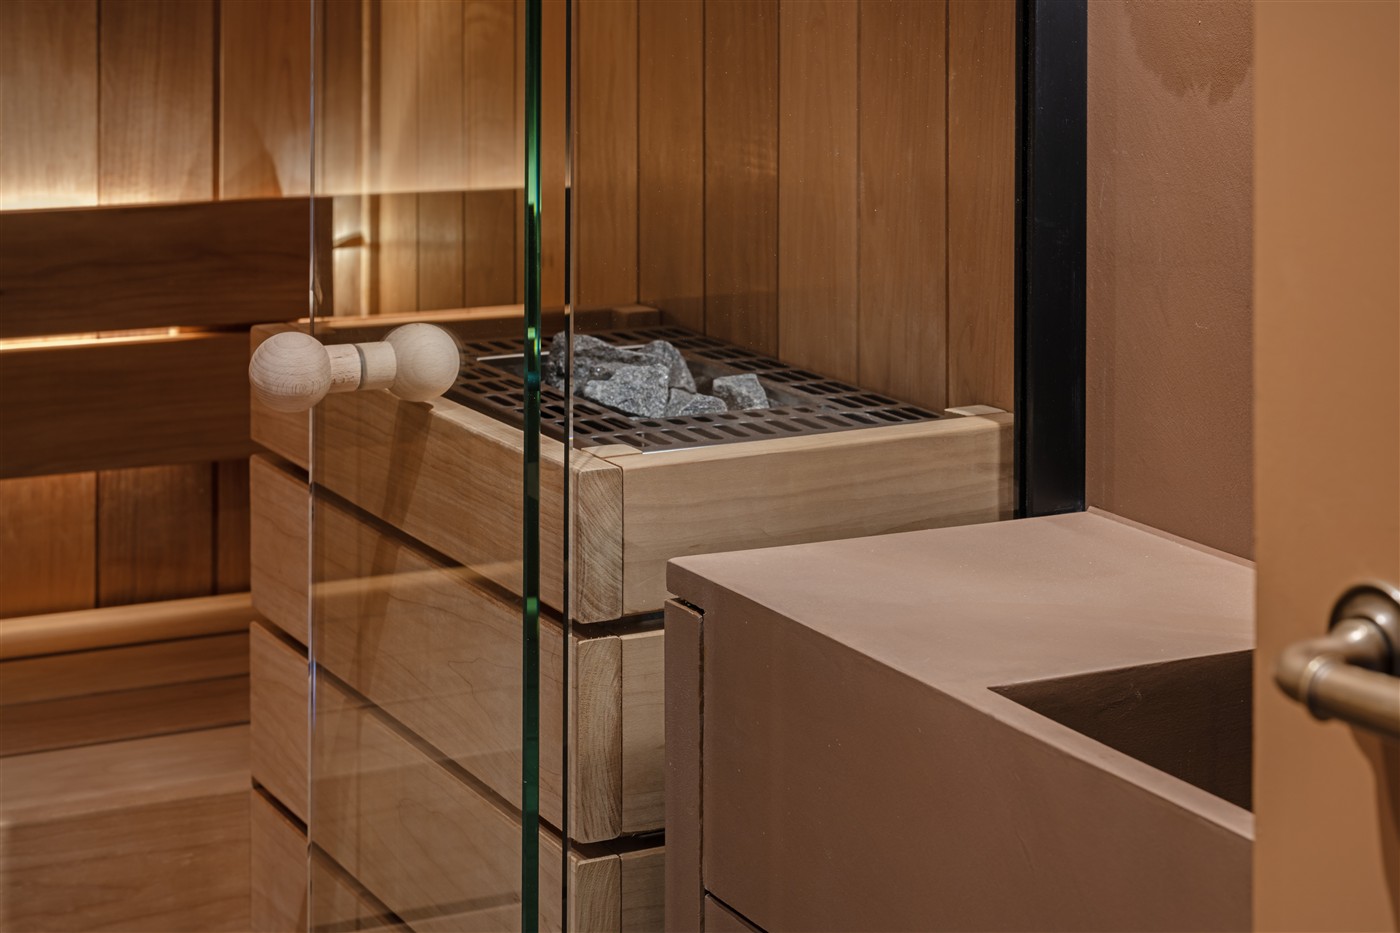
Sauna & steam
Within the wellness room, a bespoke spa pod combines a sauna and steam room, finished in warm timber and hand-floated microcement.
Principal Bedroom
Soft, panelled, generous
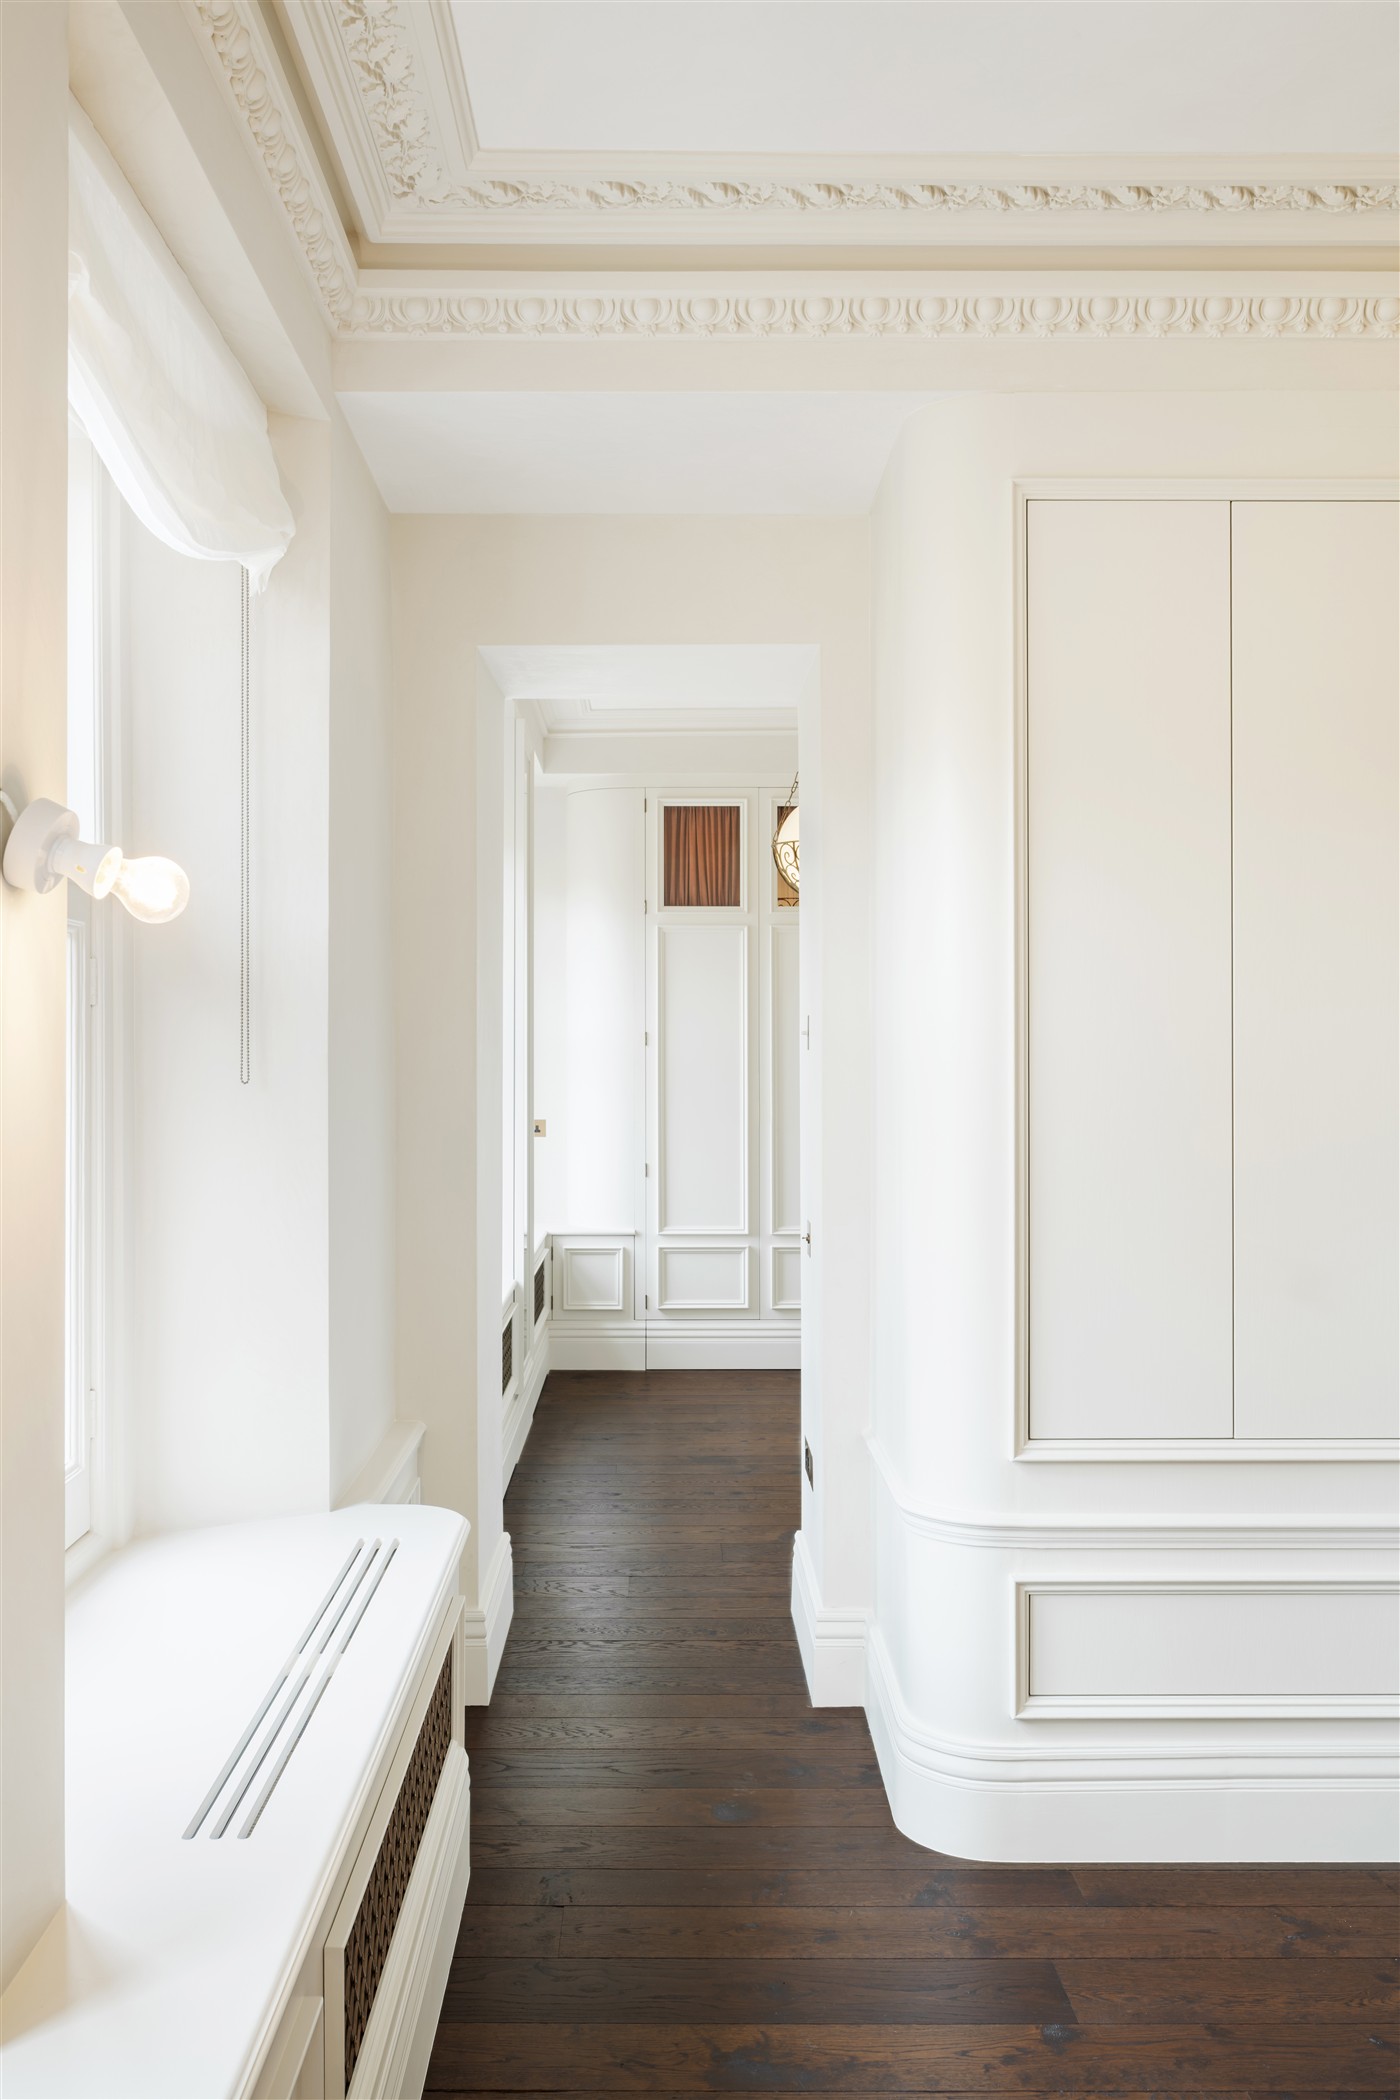
The Principal Bedroom is adorned with carefully composed hand-crafted elements for a gentle yet generous character. The full-height joinery with timber-moulded doors is made to read in keeping with the new timber panelling, and is tied in together with velvety marmorino plaster walls, giving life and movement to the room.
Marmorino
Worked by hand, wall by wall
Polished marmorino plaster was applied and burnished by hand across the walls, creating subtly varied surfaces whose depth shifts as the light changes through the day.
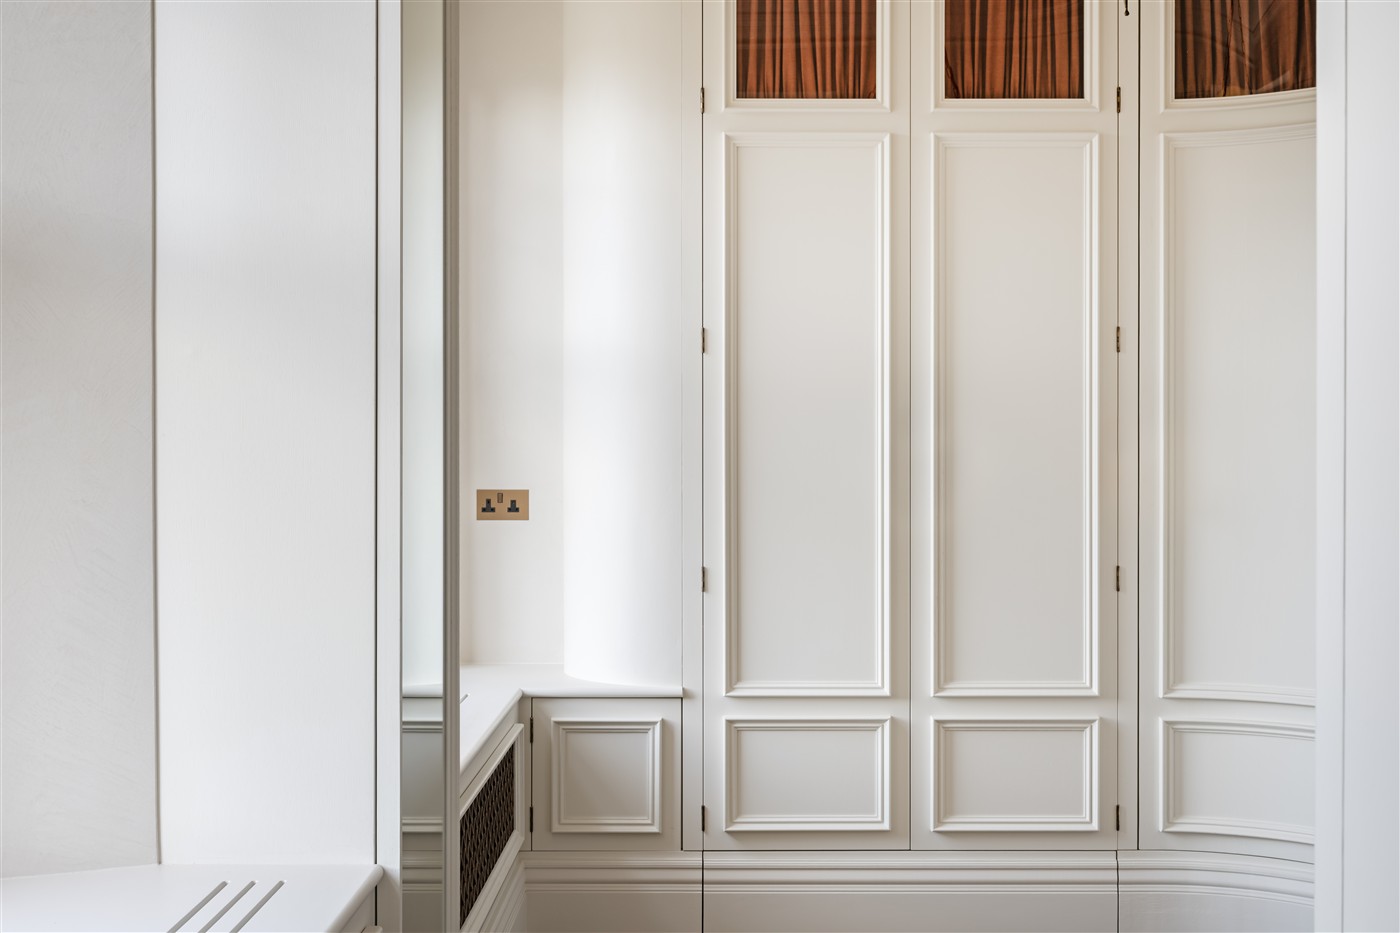
The Dressing Room
A short sequence of spaces
The walk-in wardrobe leads through to the ensuite, creating a considered sequence between the principal bedroom and bathroom.
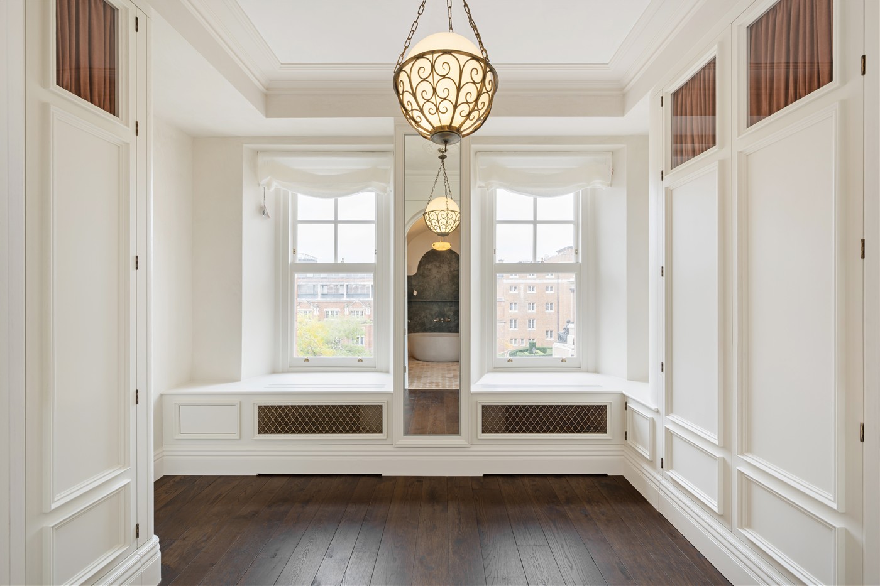
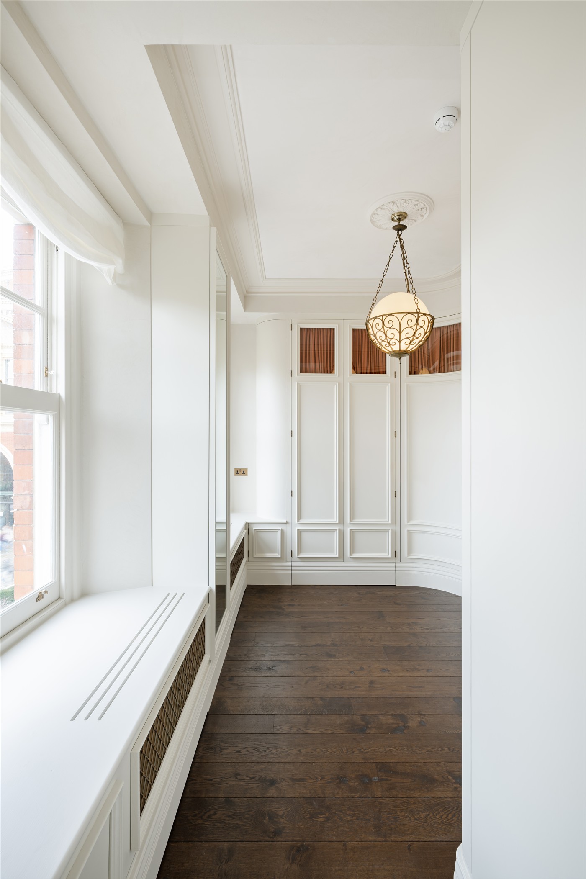
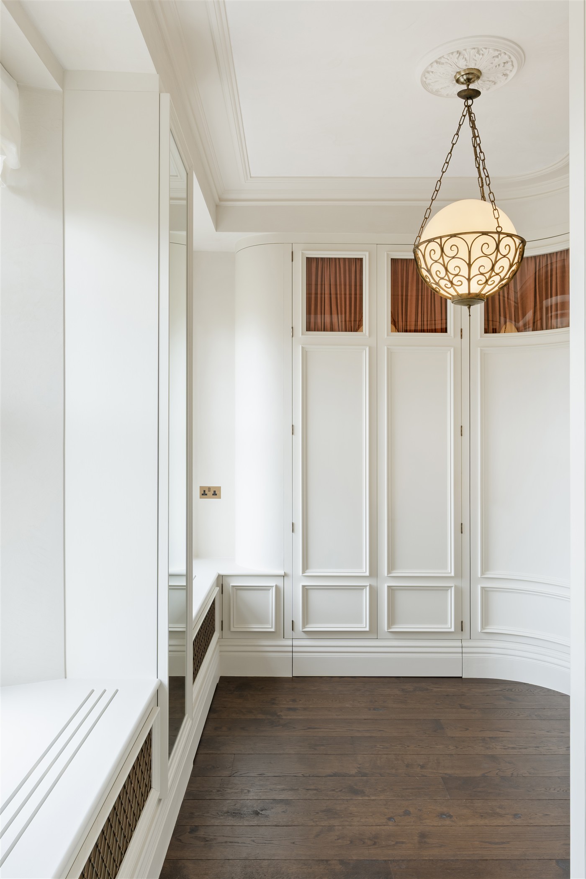
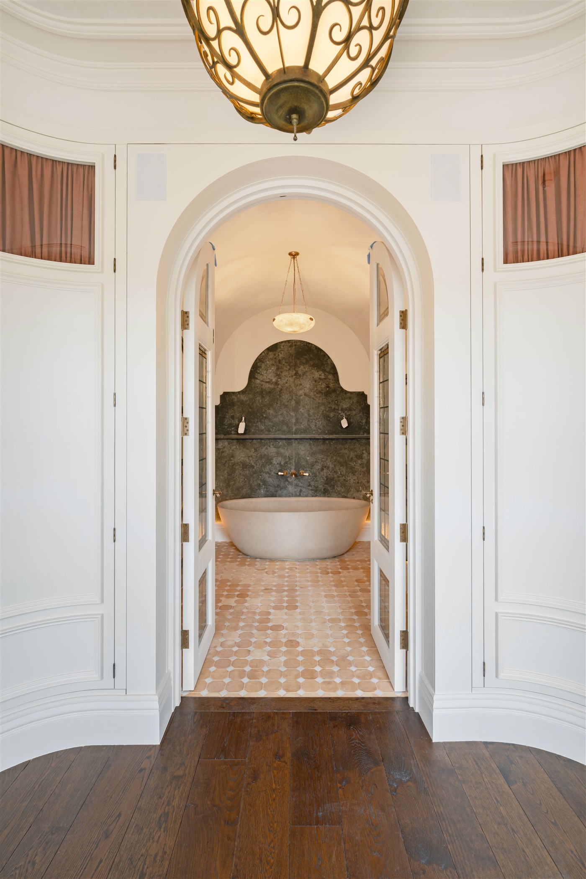
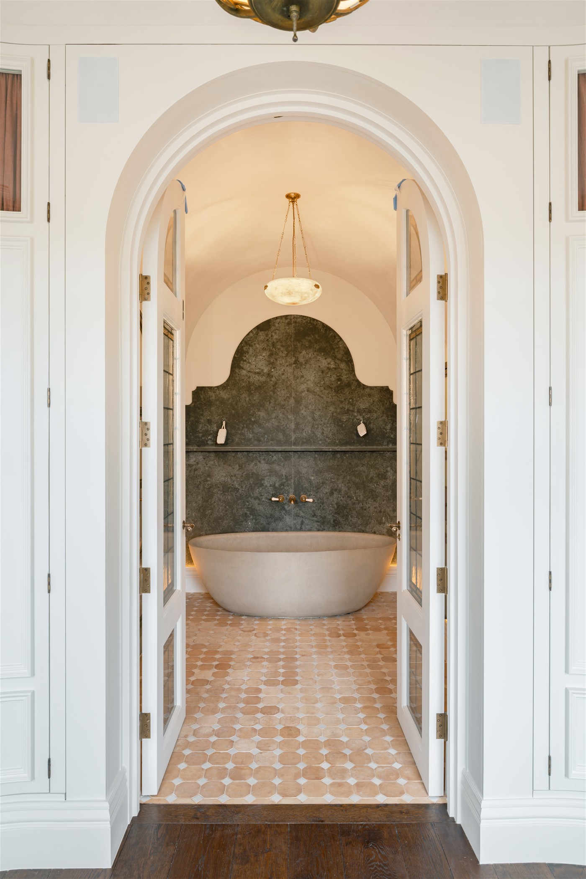
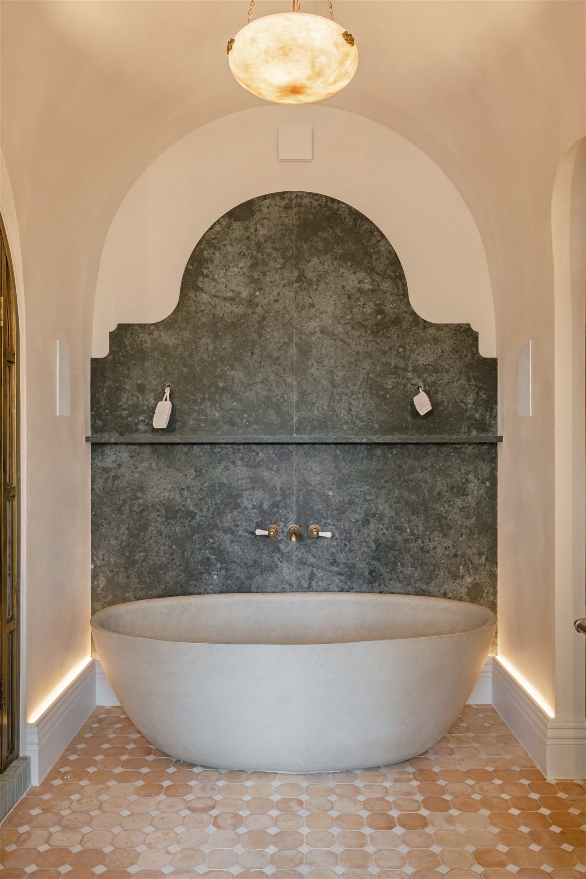
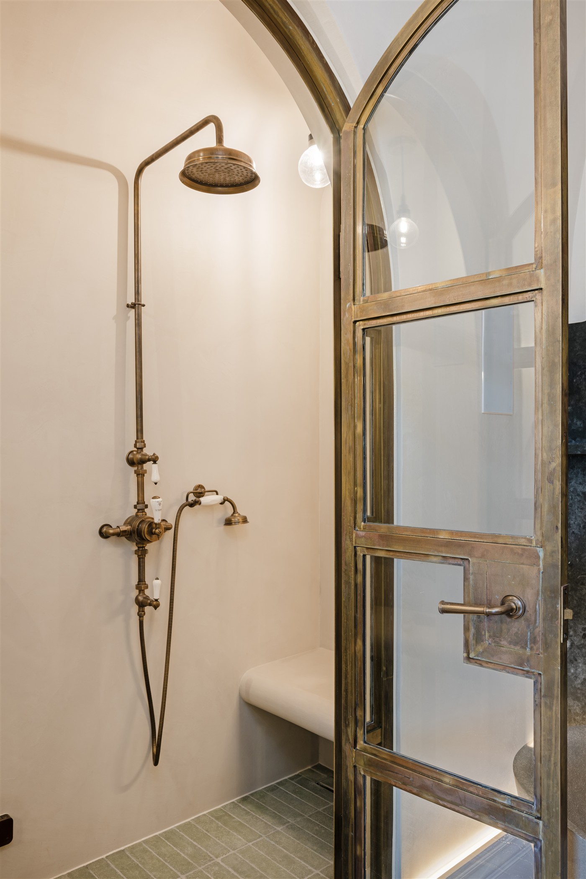
Bathroom Arches
A vault in brass and stone
The principal ensuite is shaped as a series of vaults, with brass-framed screens, traditional terracotta floor tiles and a sculptural clay bath. A brushed stone slab rises behind the bath and carries through to the hand-built double basin.
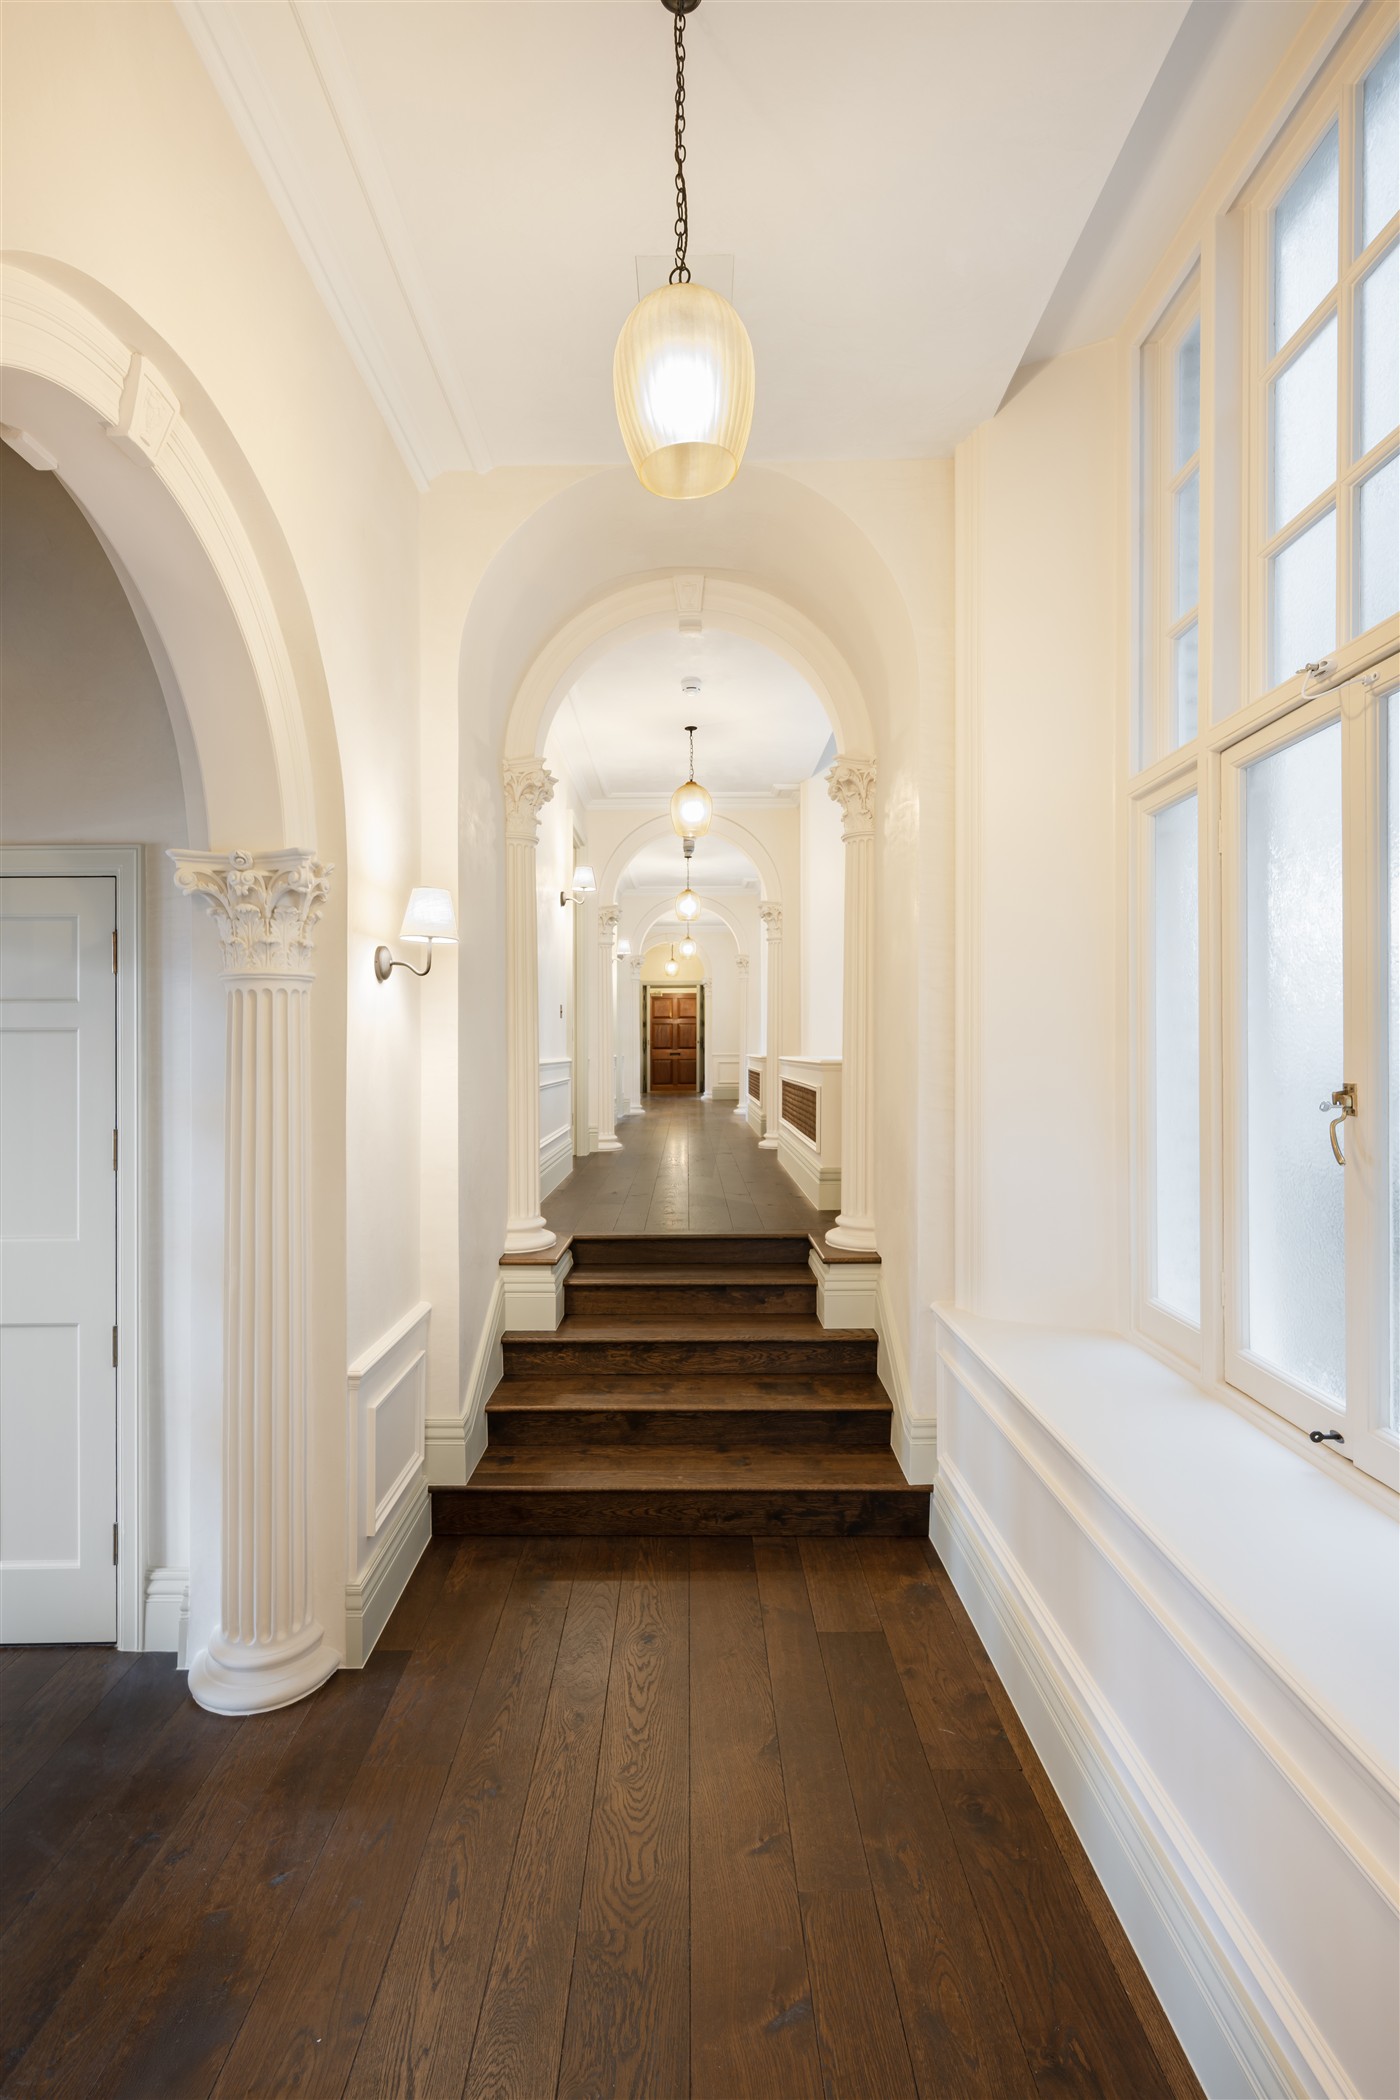
Hallway
A corridor of arches
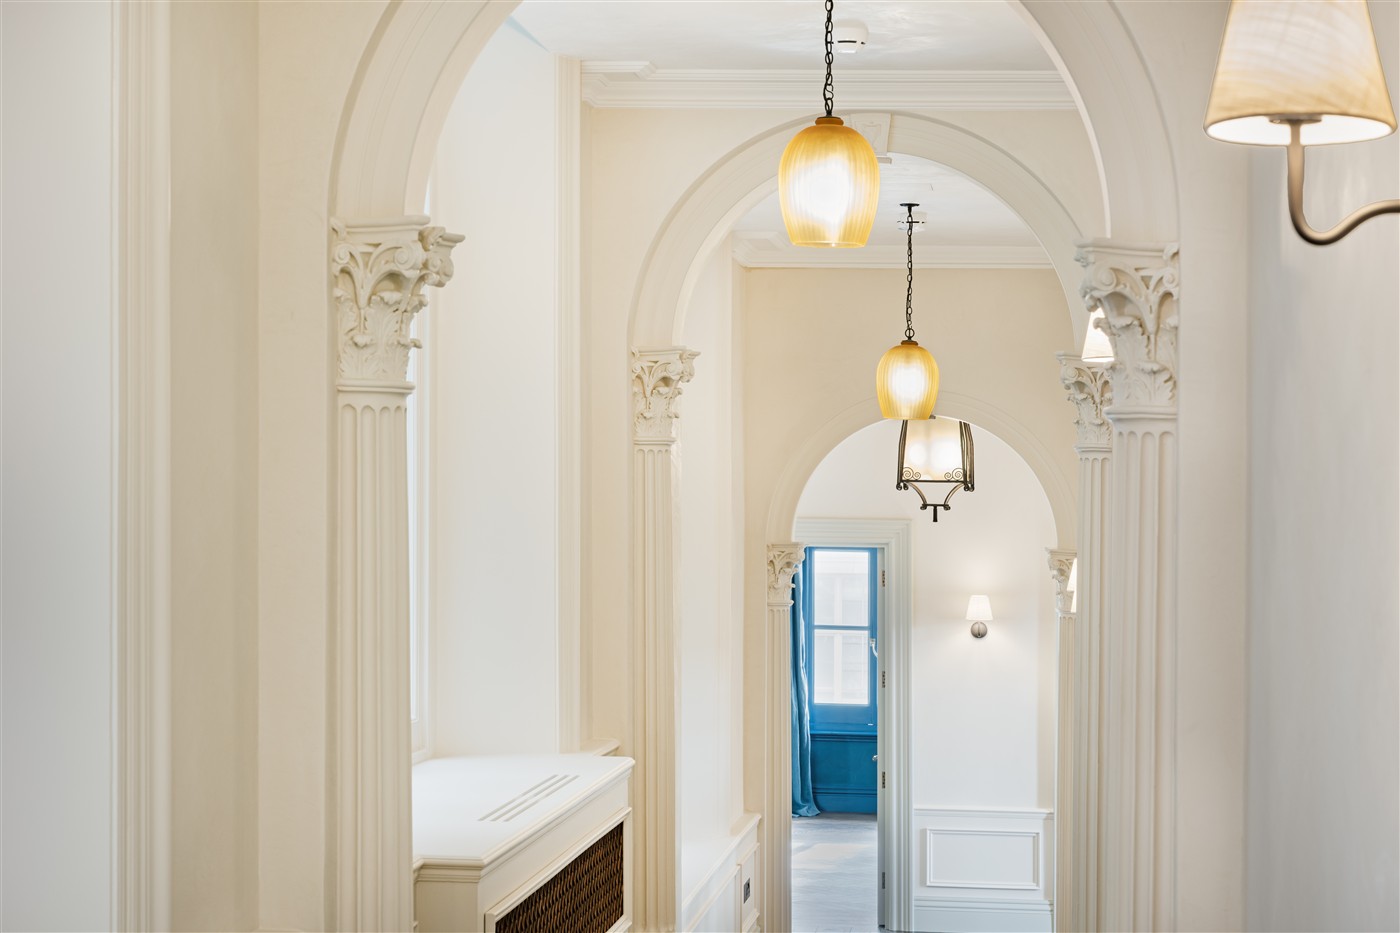
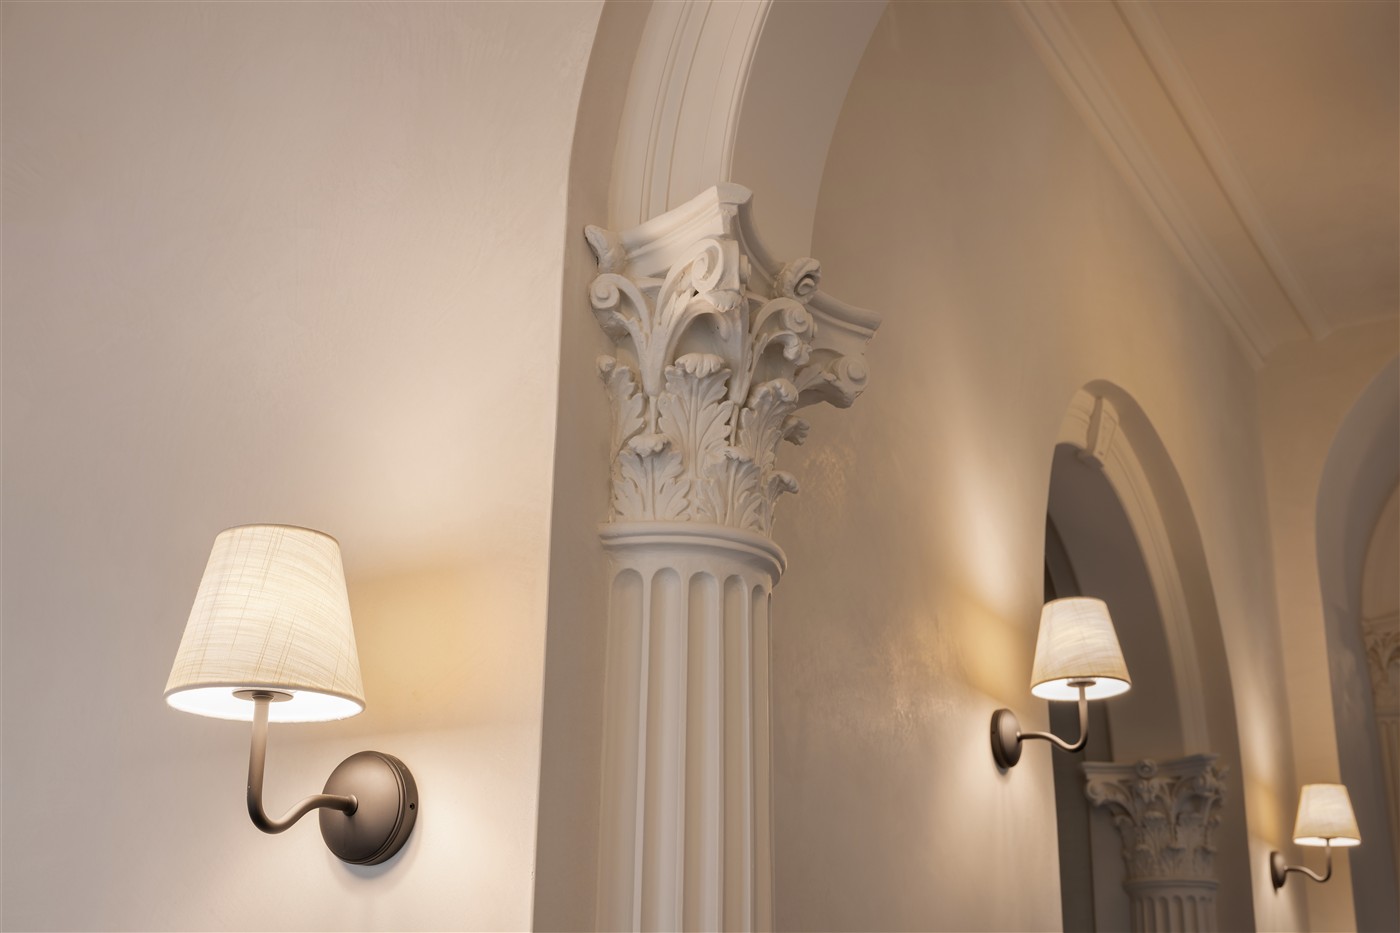
The apartment is connected by a long corridor of original plaster arches and columns, lit by natural light from a central courtyard and by newly fitted pendants and wall lights.
Location
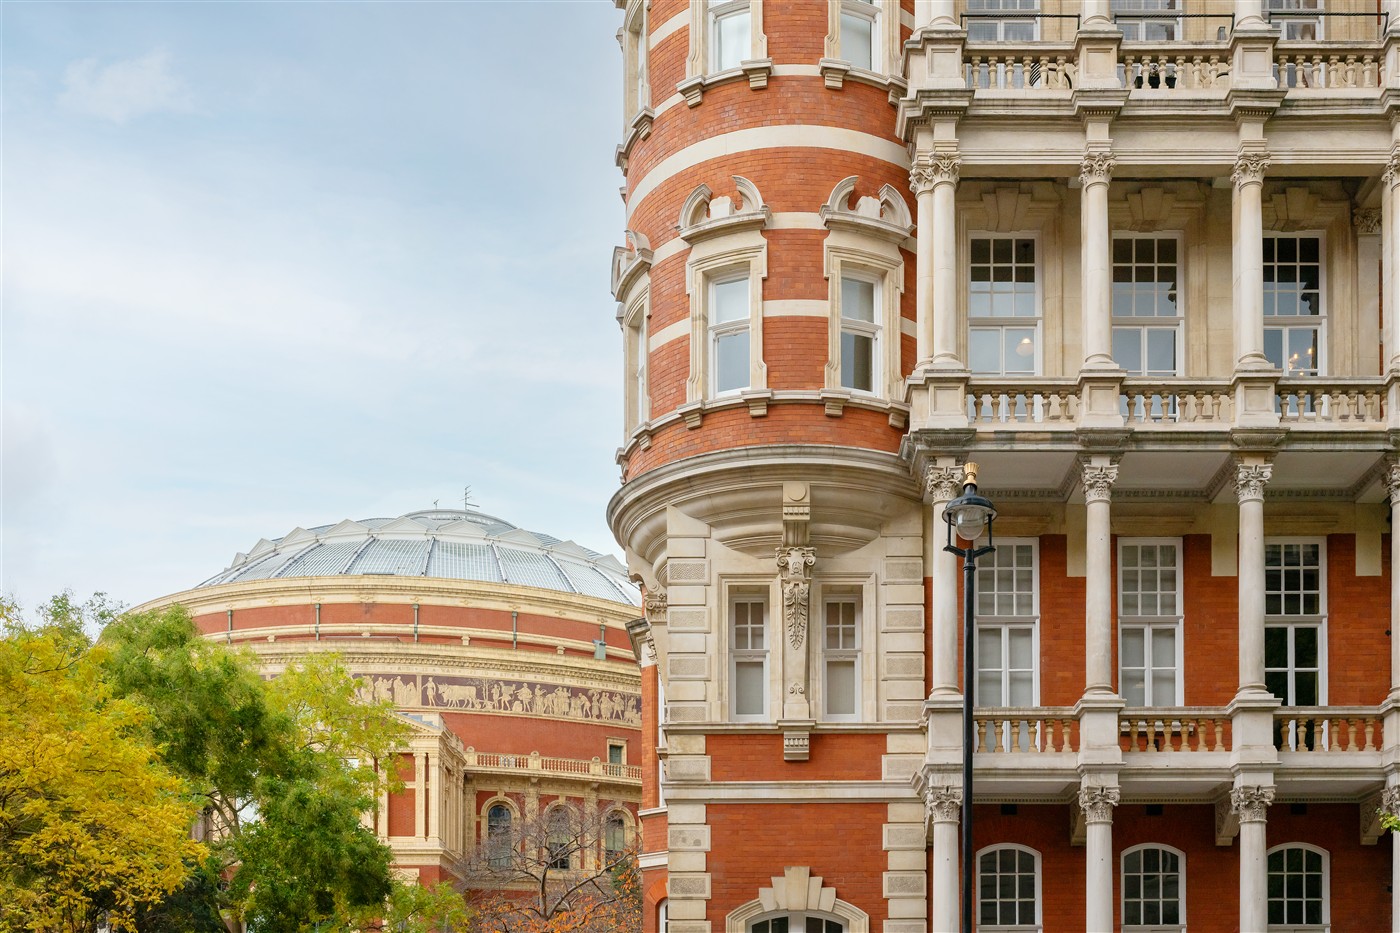
South Kensington, LondonListing
Grade II-listedMaterials
Marmorino · brass · stoneStudies from this project