Thomas Alexander Interiors

Interior design, from the first idea.

Design-led interiors in London. No project too small.

Interiors · Furnishings · Fixtures · Lighting

Thomas Alexander Interiors is a London interior design studio working on residential projects from a single room to a whole home. We establish the concept and plan, then resolve the materials, fixtures, lighting and furnishing in a clear design package for your builder or project team to deliver.

Our architectural background gives us a deep, practical understanding of construction and cost. We bring that expertise and experience to the first ideas, so the decisions that shape the project are made in a way that serves the design as well as the budget, with room to adjust and adapt.

During construction, we remain involved as your design guardian. We work alongside your technical team and contractor to answer design questions, review proposed changes and protect the agreed design intent through to completion.

Selected projects

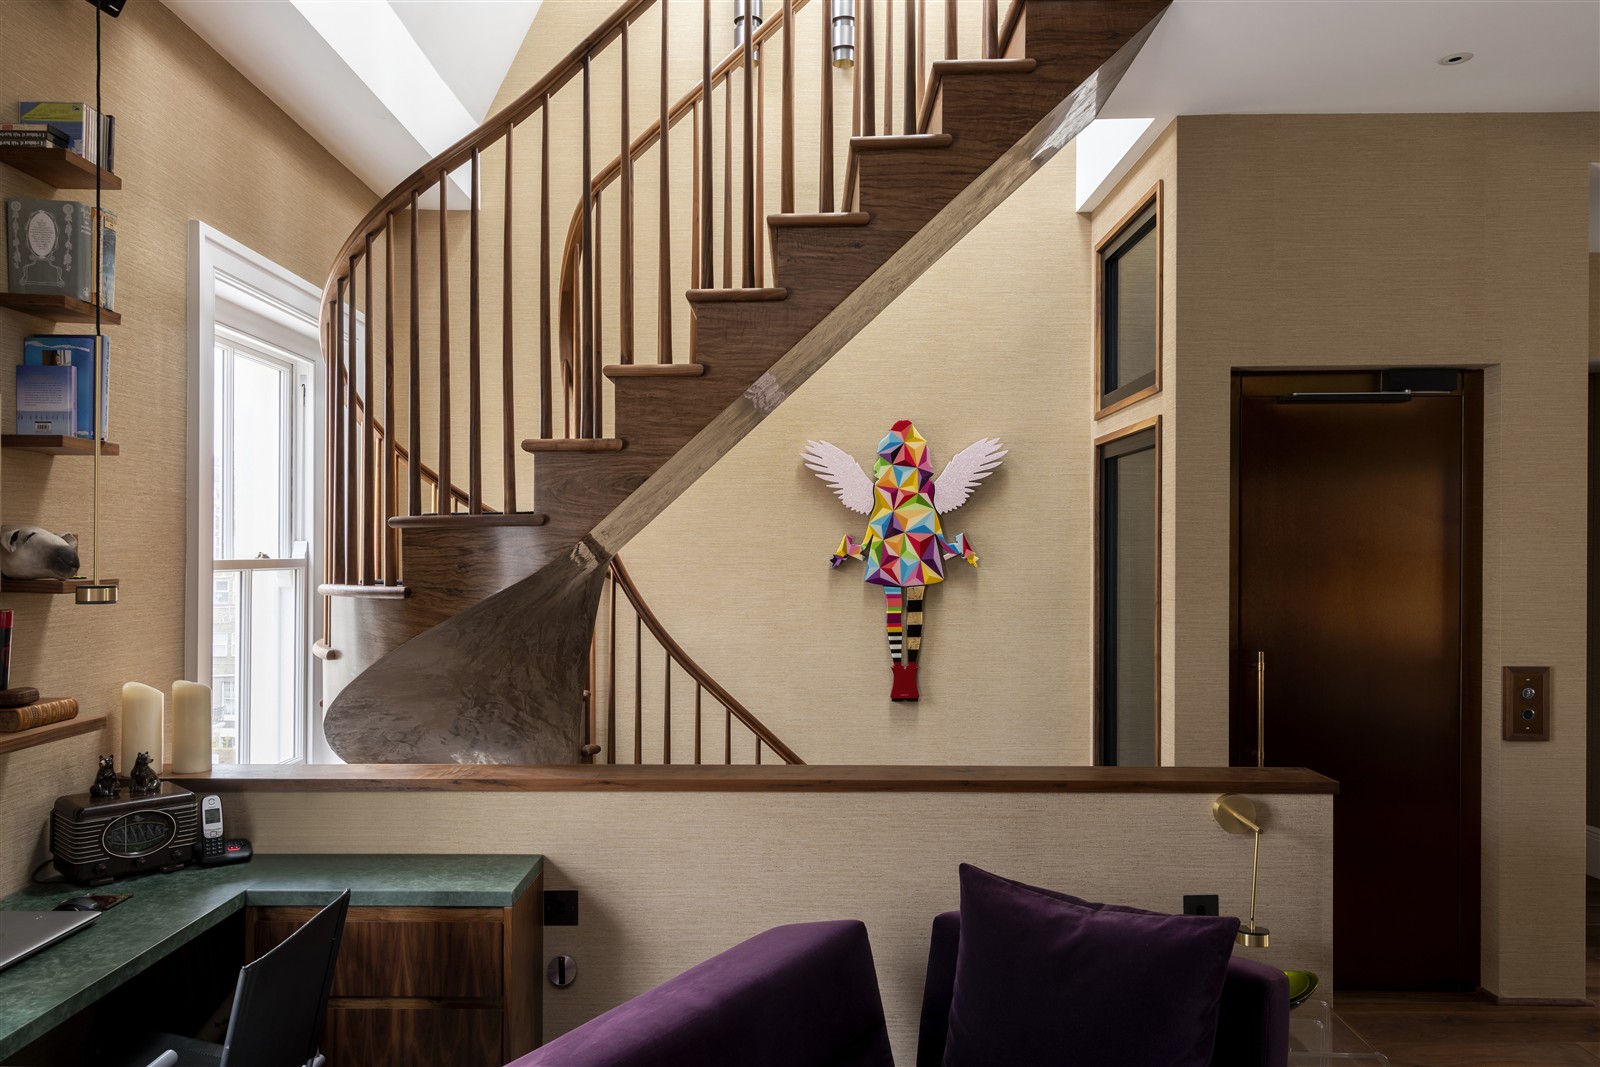
Sculptural walnut staircase within the Grade II-listed Randolph Avenue apartment in Maida Vale

Randolph Avenue

Maida Vale · Grade II-listed residential conversion

A Grade II-listed conversion of two Maida Vale townhouses into four apartments, including a new penthouse for the client. The project combines sensitive heritage restoration with contemporary residential design, centred on a sculptural walnut staircase, a glazed lift and a rich, tactile material palette.
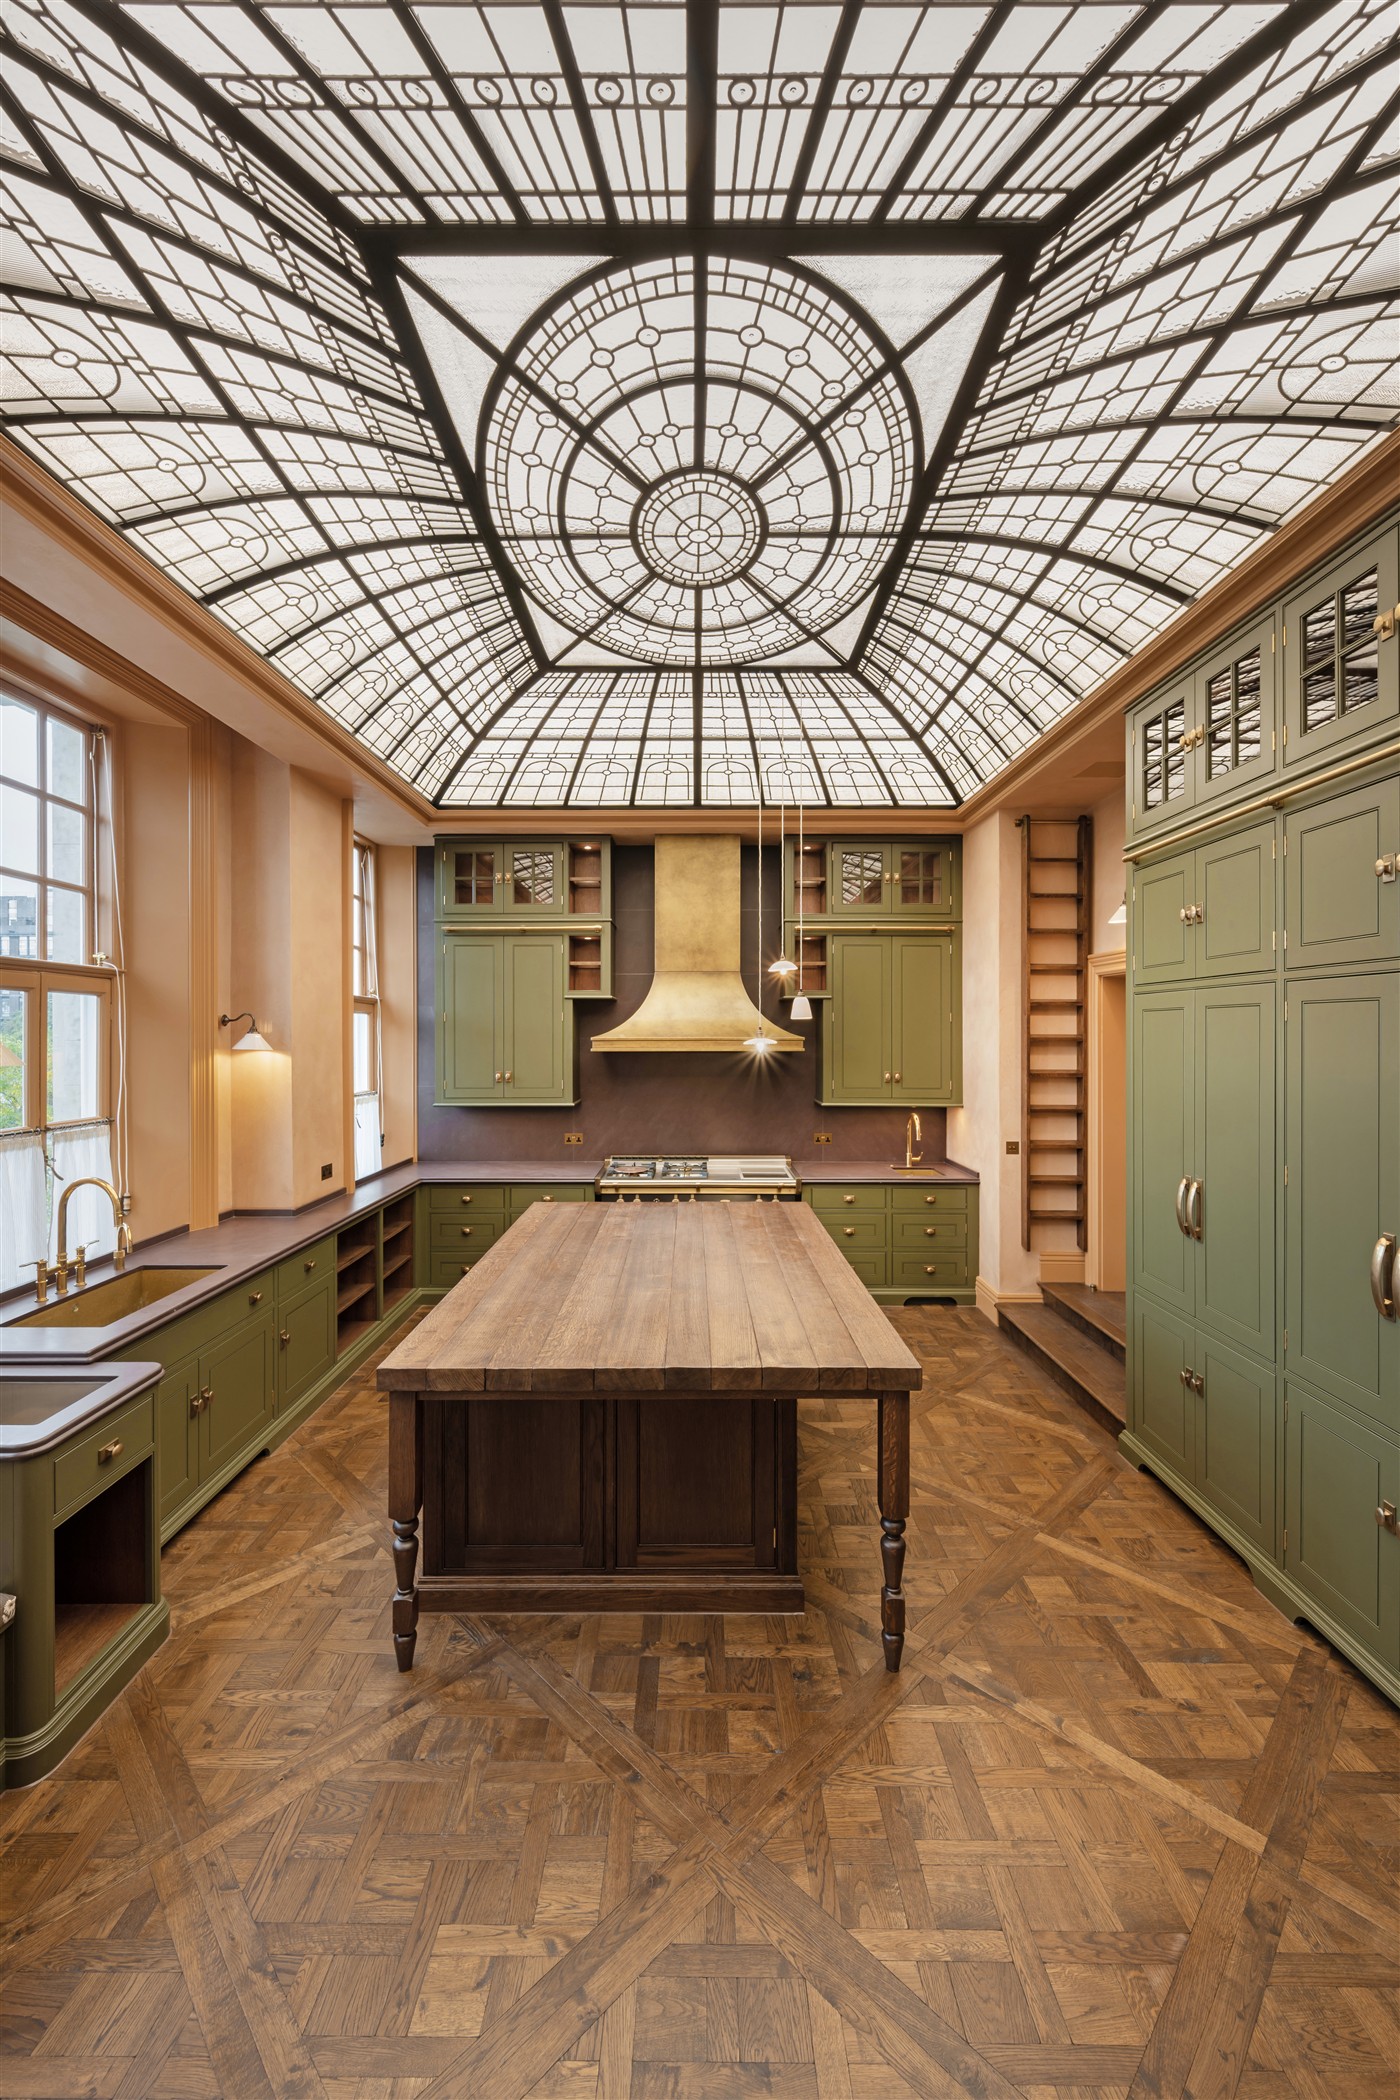
Backlit leaded-glass dome above the kitchen at Albert Court, South Kensington

Albert Court

South Kensington · Grade II-listed apartment

A complete refurbishment of a Grade II-listed apartment beside the Royal Albert Hall in London. The project introduces a new backlit glass dome above the kitchen, with marmorino plaster, brass and natural stone used throughout the interior.
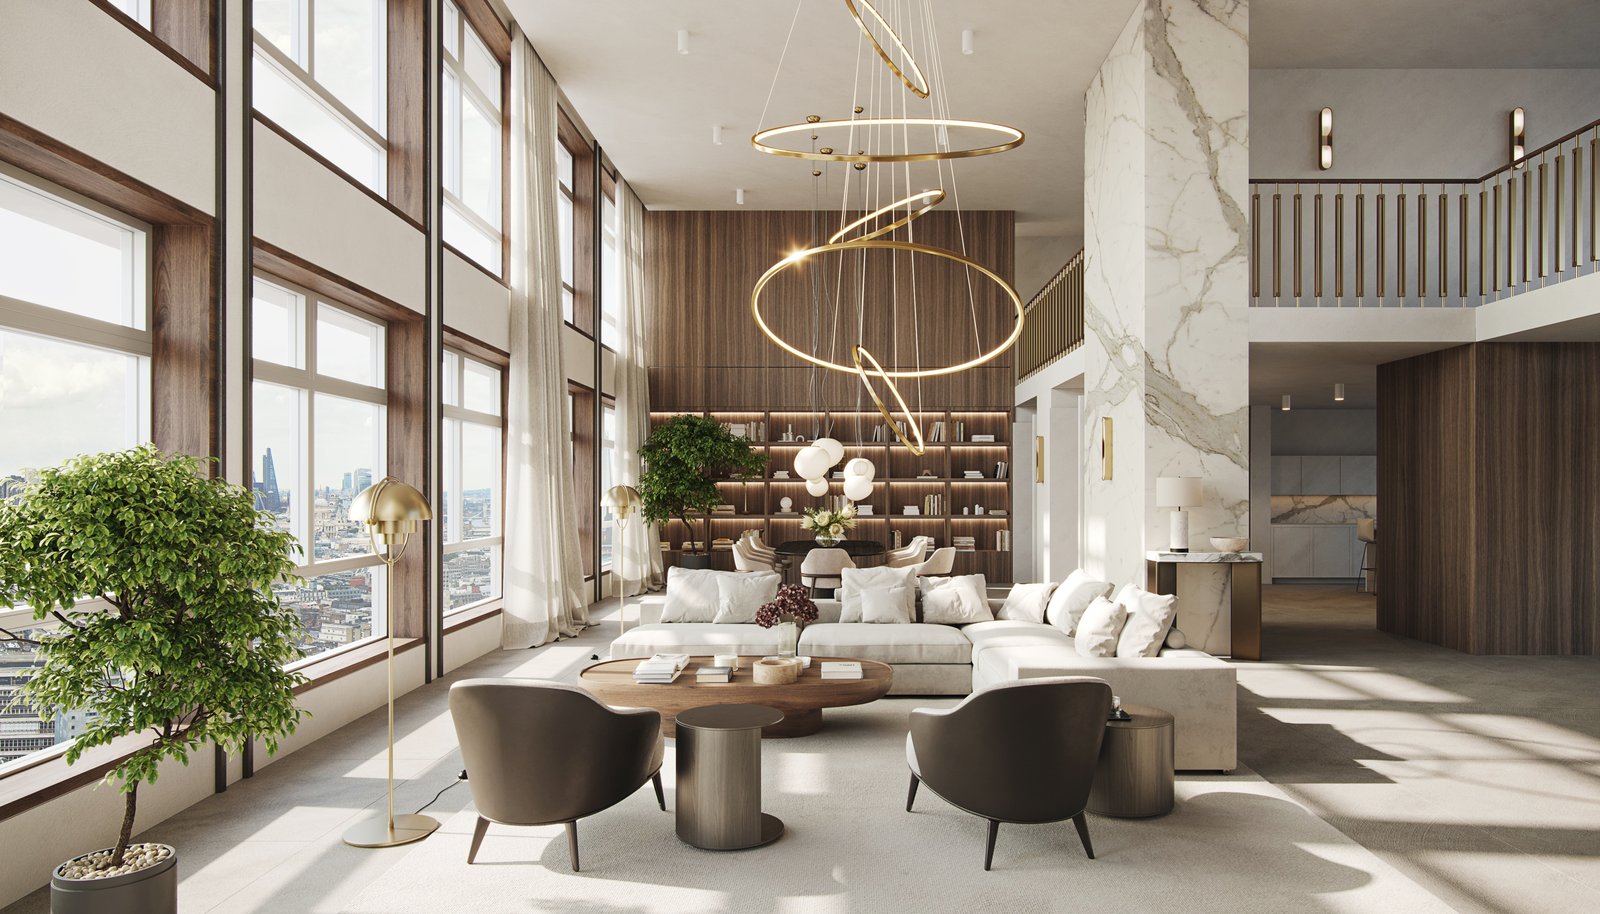
CGI visualisation of the Centre Point apartment design proposal in Central London
CGI visualisation

Centre Point

Central London · Residential design proposal

Combining two of the uppermost floors of Centre Point – a Grade II-listed landmark at St Giles Circus and one of London's first skyscrapers – this residence offers vast double-height spaces and an 8,580 sq ft floor plan, a statement in the sky above the West End.
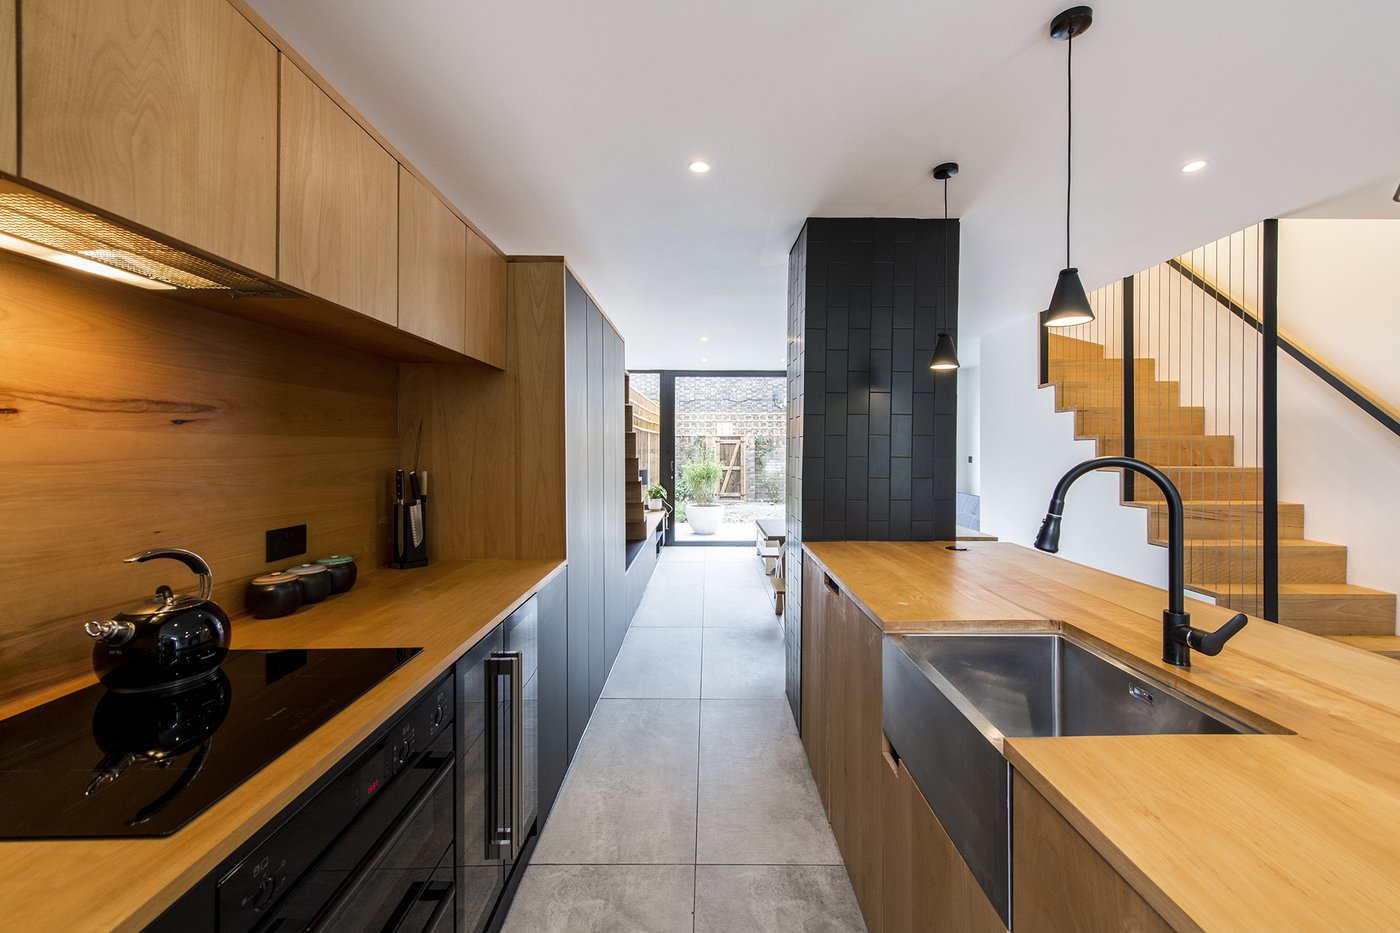
Refurbished London house at Copeland Road using standard components and tailored detailing

Copeland Road

London · House refurbishment under £100,000

A London house refurbishment delivered for under £100,000, using off-the-shelf components, careful planning and disciplined detailing.
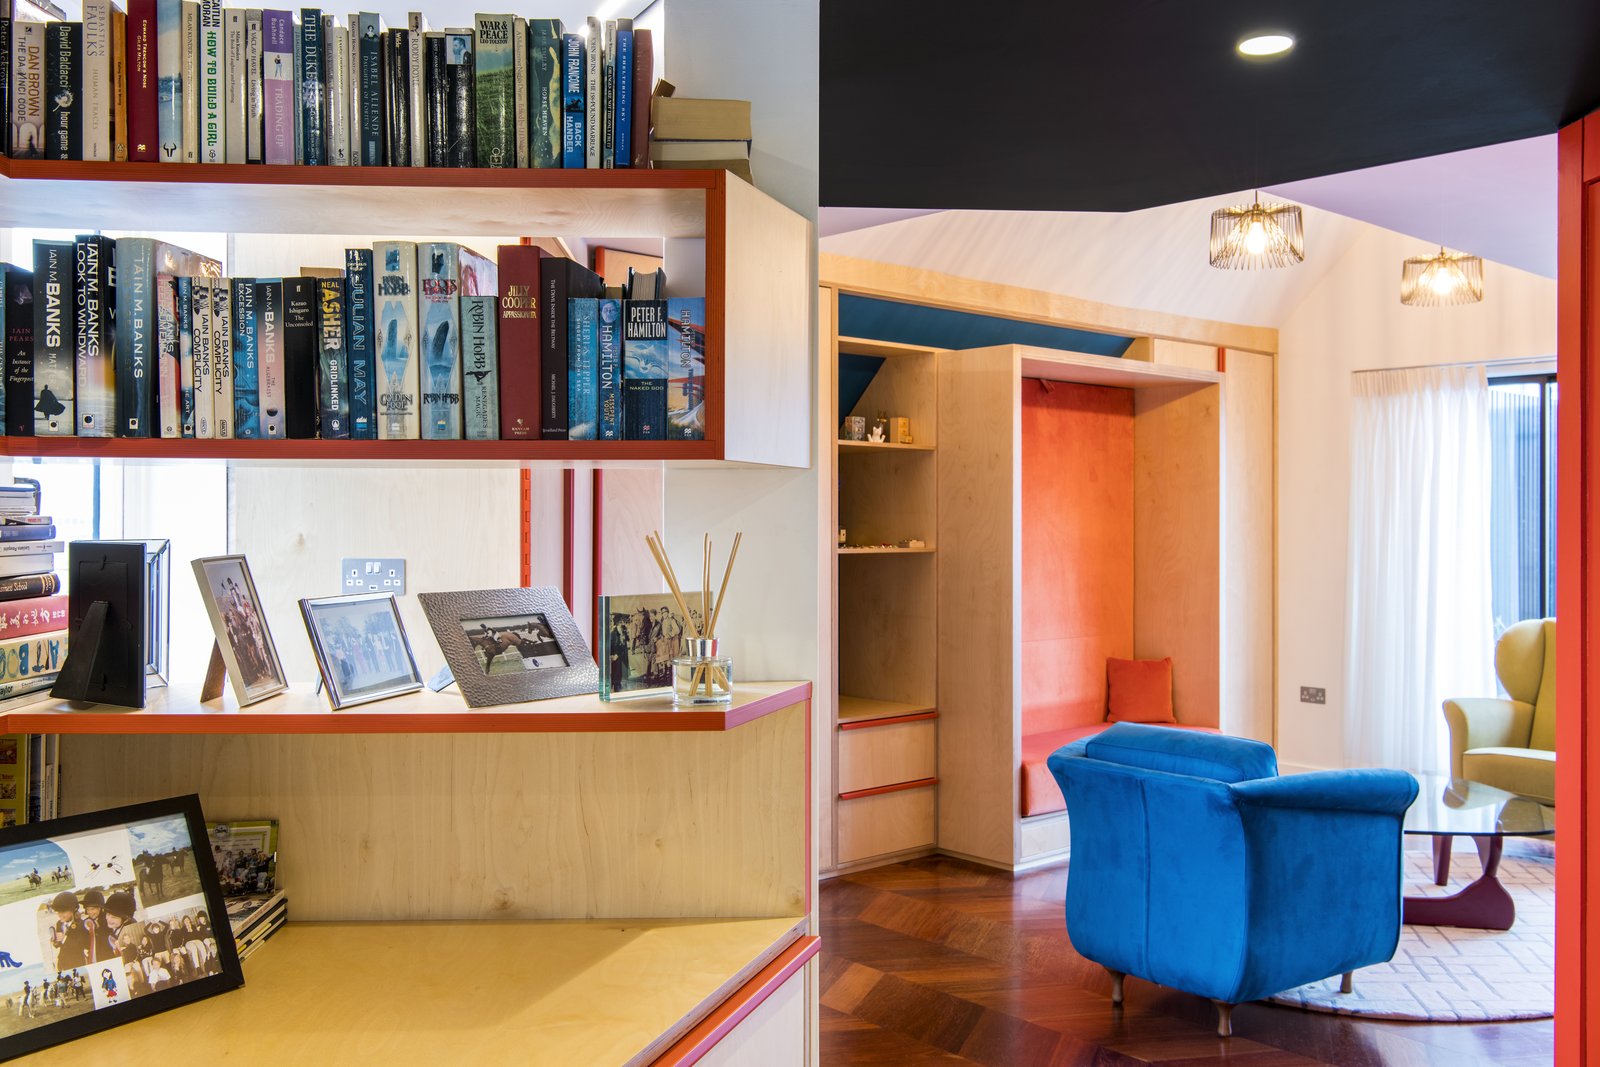
Birch-faced ply joinery in the transforming Crown Reach apartment in Pimlico

Crown Reach

Pimlico · Transforming riverside apartment

A compact riverside apartment designed to adapt to changing needs. Sliding partitions and movable birch-faced plywood joinery allow the layout to shift effortlessly, reconfiguring the three-bedroom apartment as four bedrooms when needed.

Back to top