A London living space
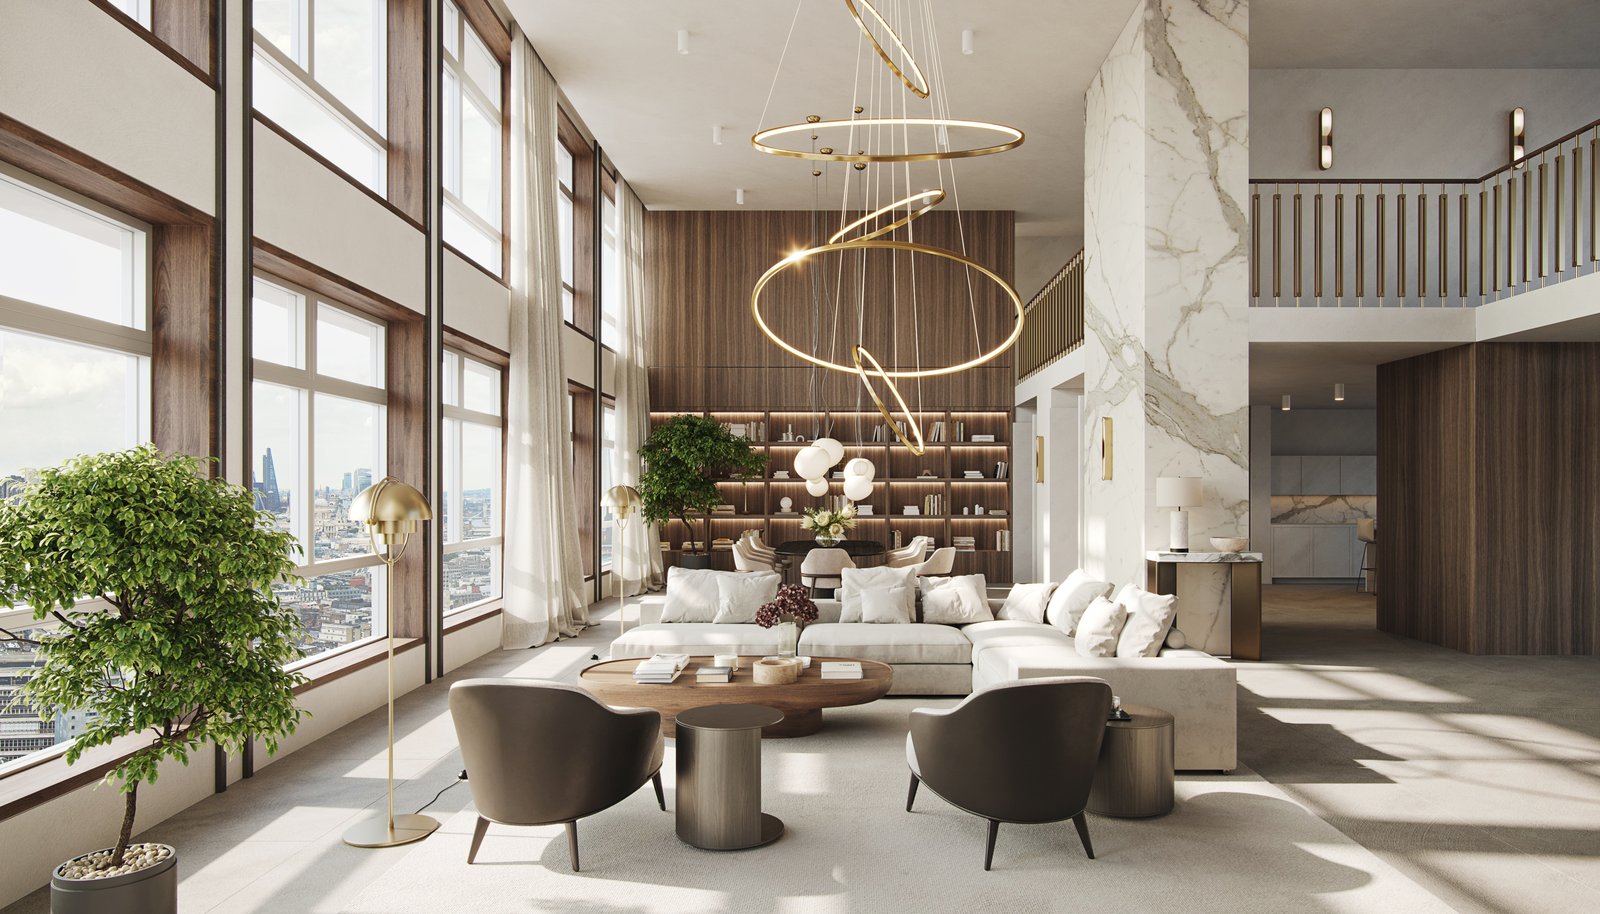
A proposed opening in the upper floor creates a double-height living and dining space, with views across the London skyline. Pale upholstery and full-height curtains soften the tall volume, while the seating arrangement gives the room a comfortable scale for everyday living and entertaining.
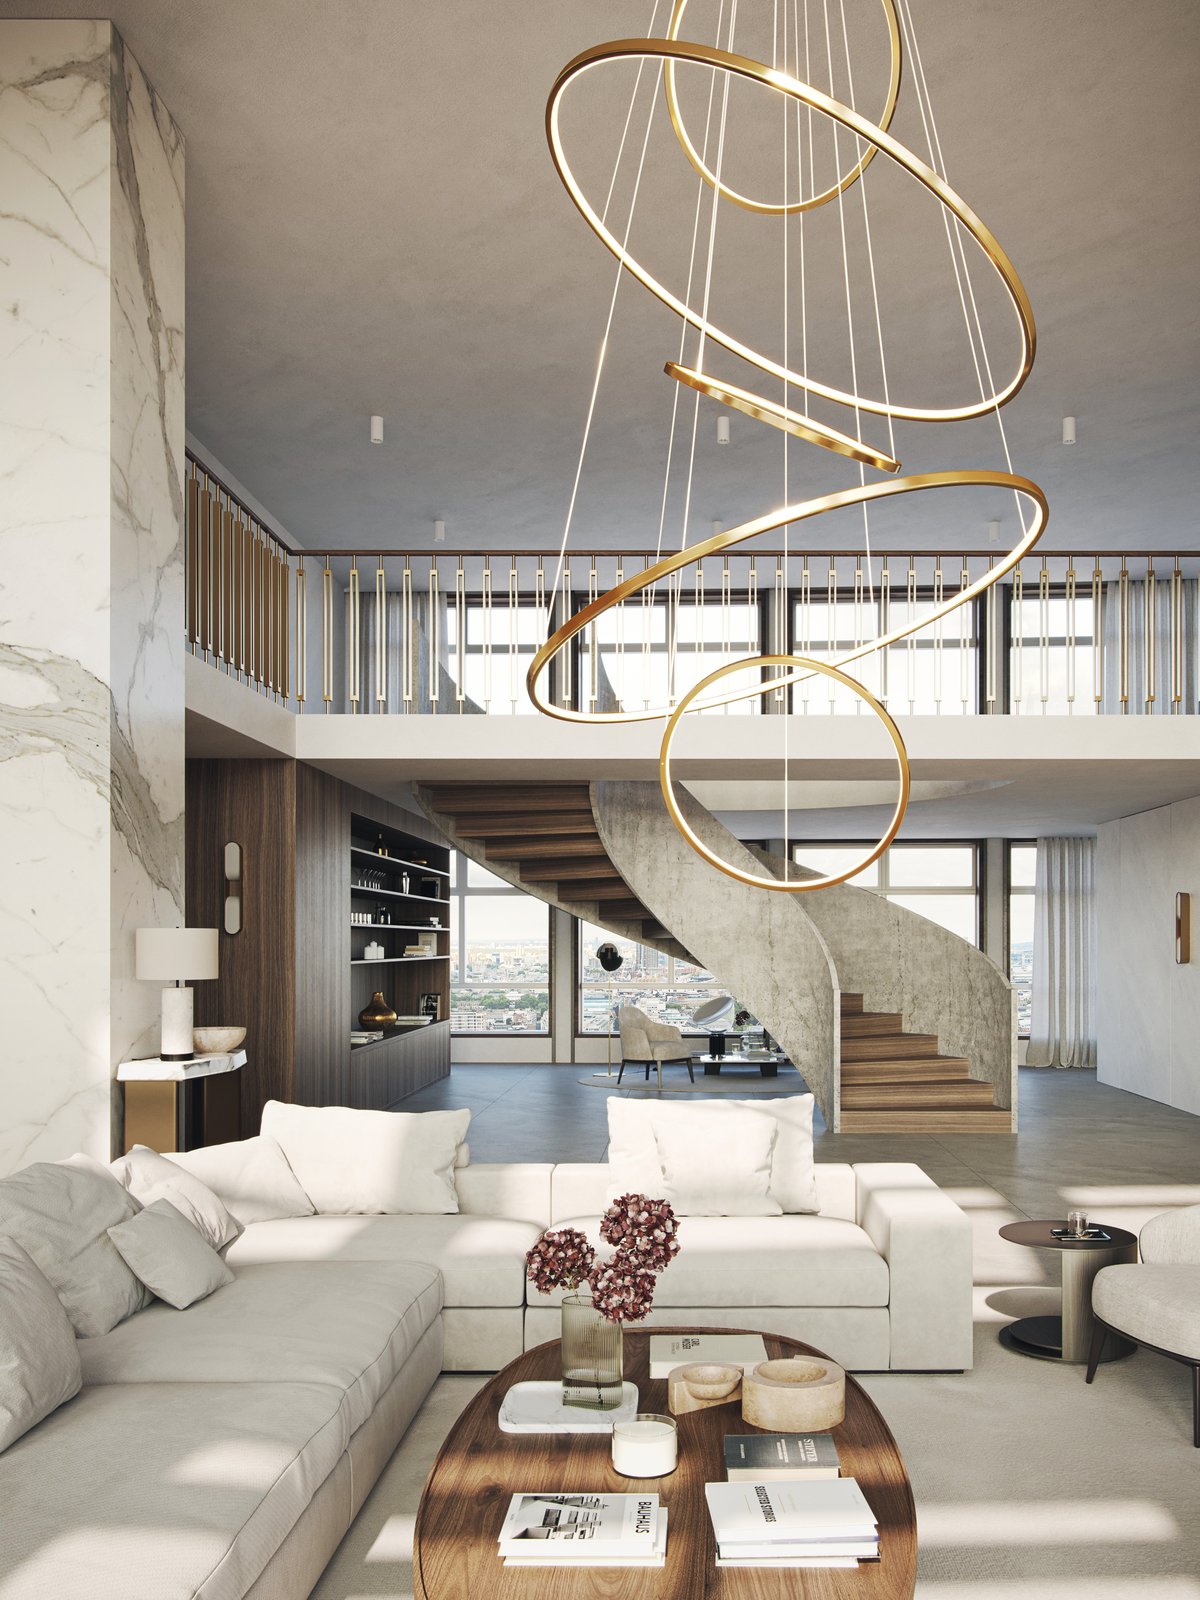
A sweeping staircase rises from the lower reception to a gallery overlooking the living space. We use timber treads and a solid, curved balustrade to give the stair its sculptural form, with the curve shaping the approach from the reception area.
Around the gallery, slender metal detailing keeps the edge visually open. From this upper walkway, the living space remains in view below, allowing the two levels to read as one home. The finer metalwork gives the gallery a lighter character alongside the stair’s solid balustrade.
We propose a composition of illuminated, brass-toned rings suspended above the seating. Each ring hangs at a different angle, creating an overlapping arrangement that extends through the height of the room. The composition draws the eye upwards and gives the lighting a sculptural presence within the space.
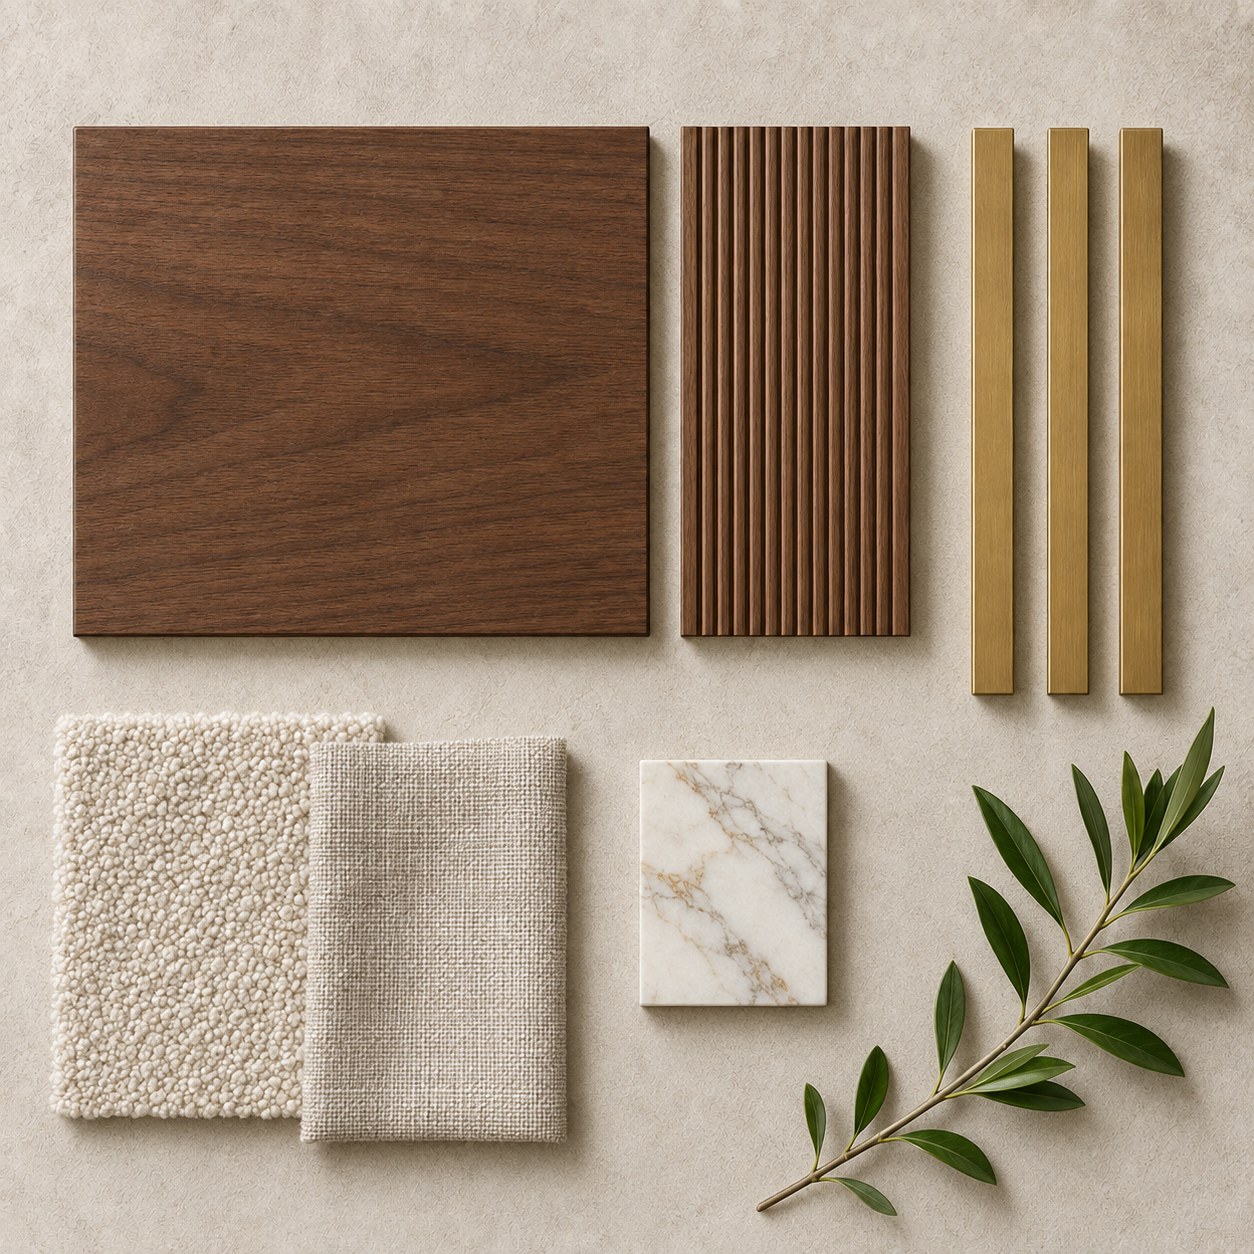
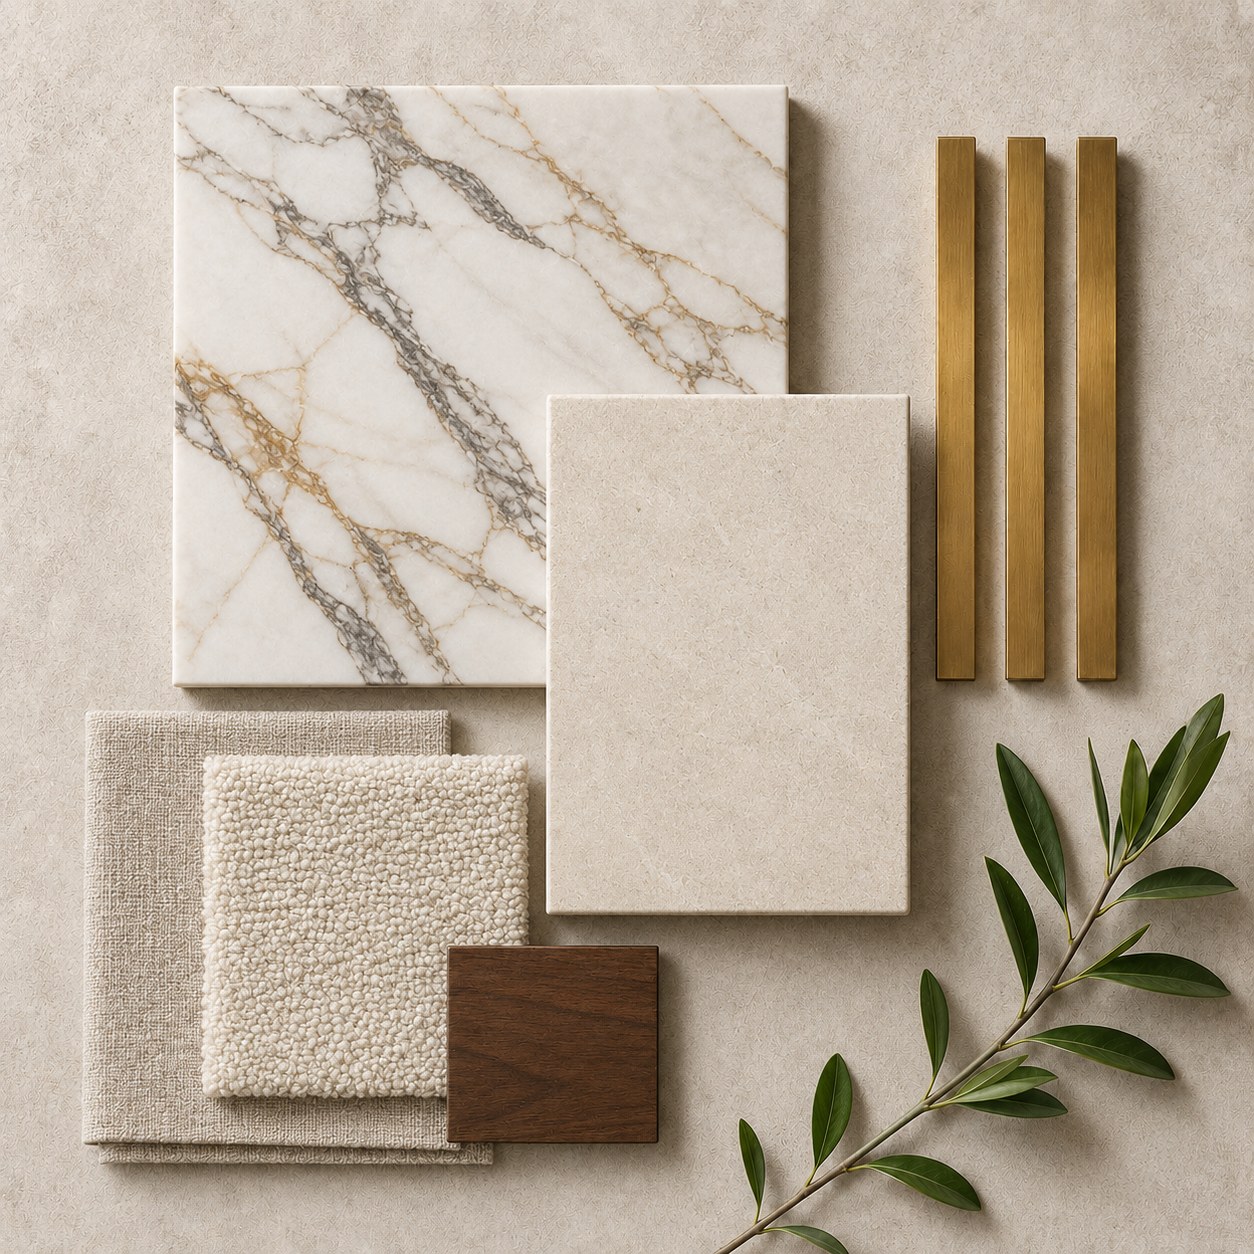
We pair pale, strongly veined marble with timber, brass and warm neutral fabrics. Tall marble surfaces emphasise the height of the interior, while timber grain and textured upholstery bring detail to the areas experienced at closer quarters, including the seating and dining spaces.
We propose full-height timber panelling at the dining end of the living space, with illuminated shelving for books and objects. The shelving gives this part of the room a defined backdrop, while adjoining cabinetry carries the timber through the interior and connects the different areas of the plan.
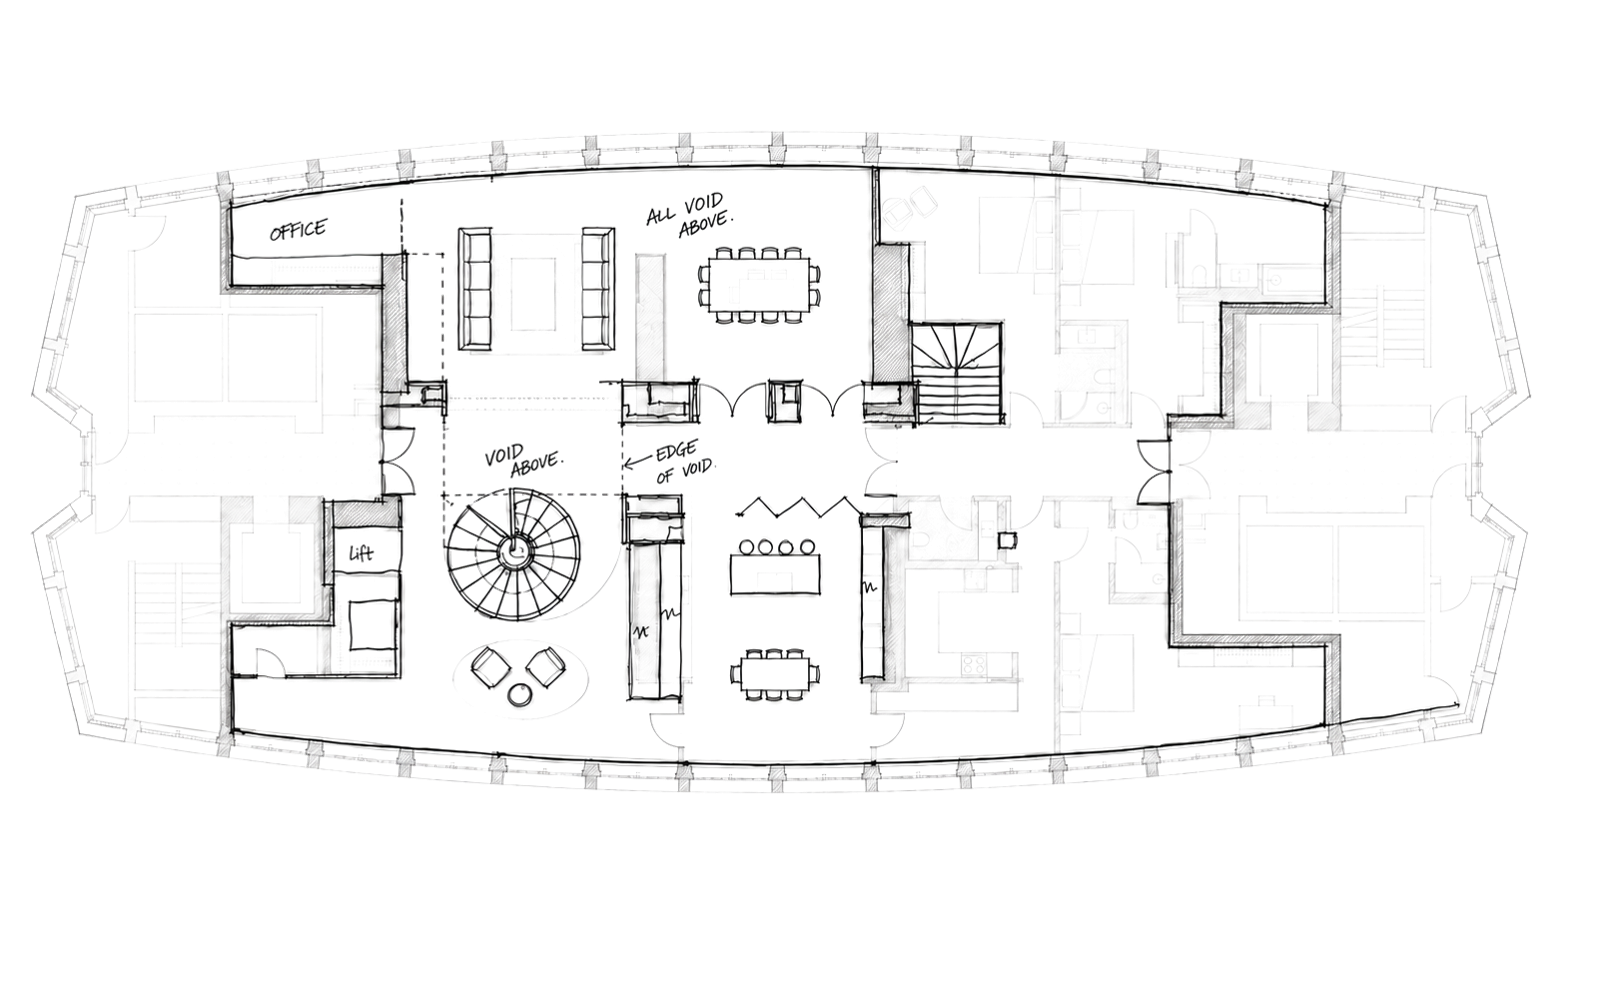
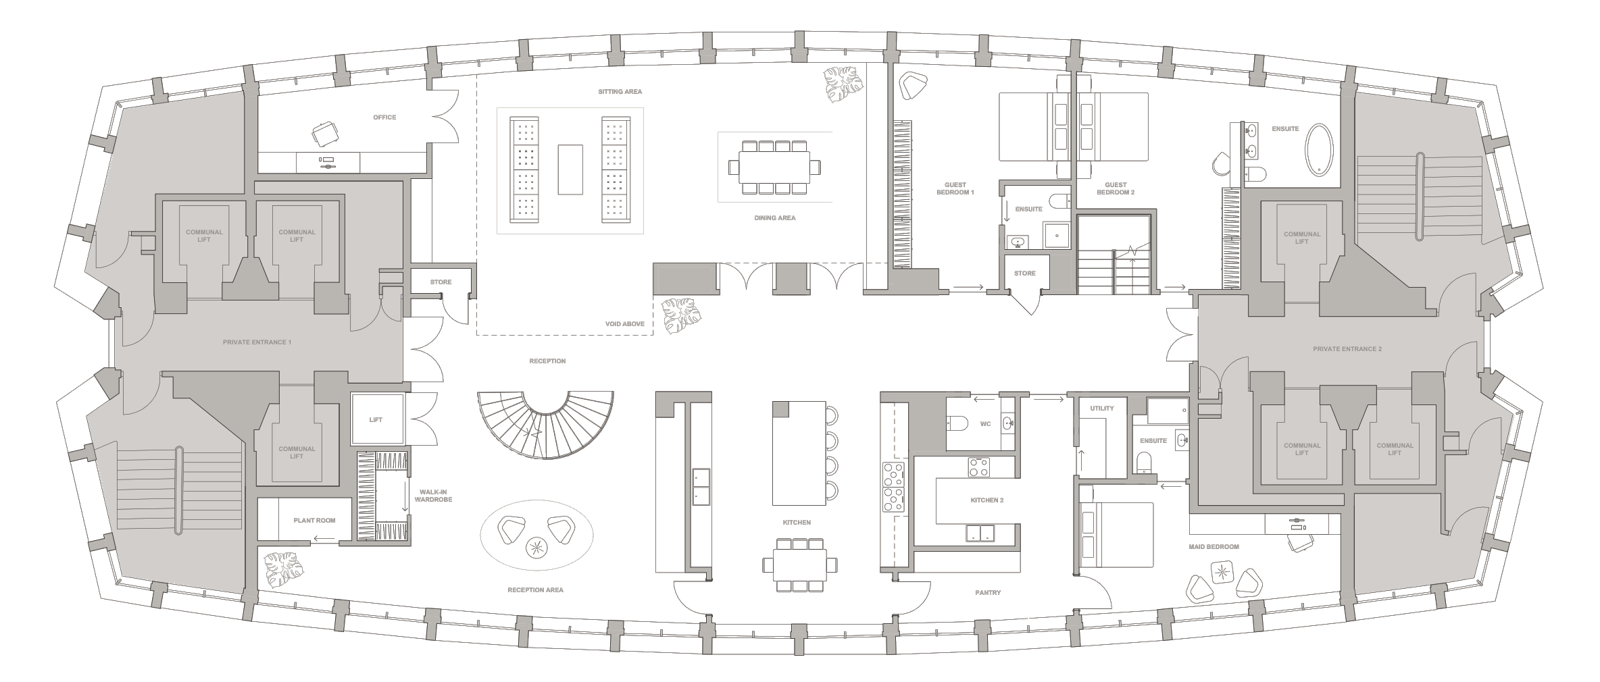
On the proposed lower level, the timber-lined reception leads to the living and dining areas, kitchens and an office. A pantry and utility room support the everyday workings of the home. Two guest bedrooms and a staff bedroom each have an ensuite within the proposed layout.
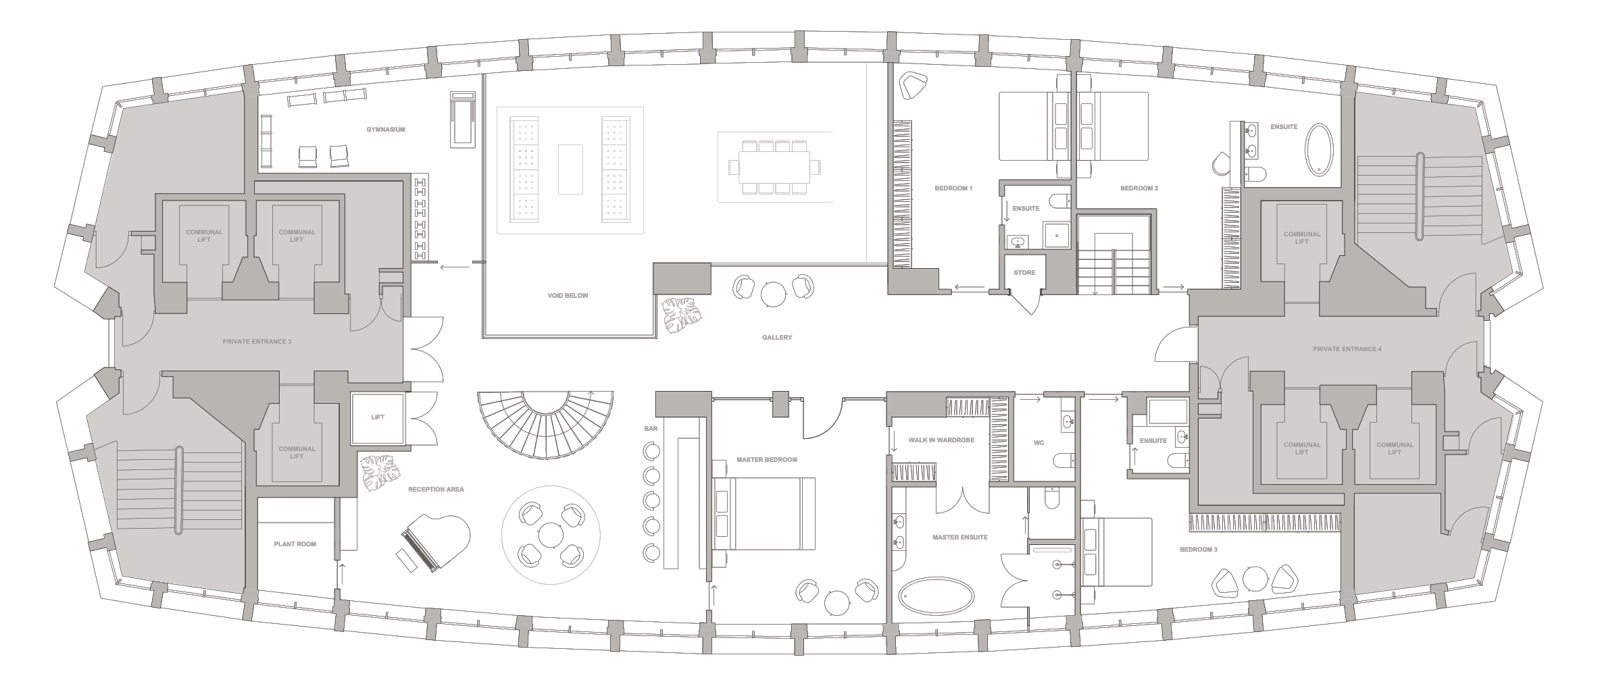
On the upper level, the principal suite includes a walk-in wardrobe and ensuite. Three further bedrooms, each with an ensuite, sit alongside a private gym and a reception area with a bar. A proposed internal lift provides a second connection between the floors.