Stepped forms
Levels doing the spatial work
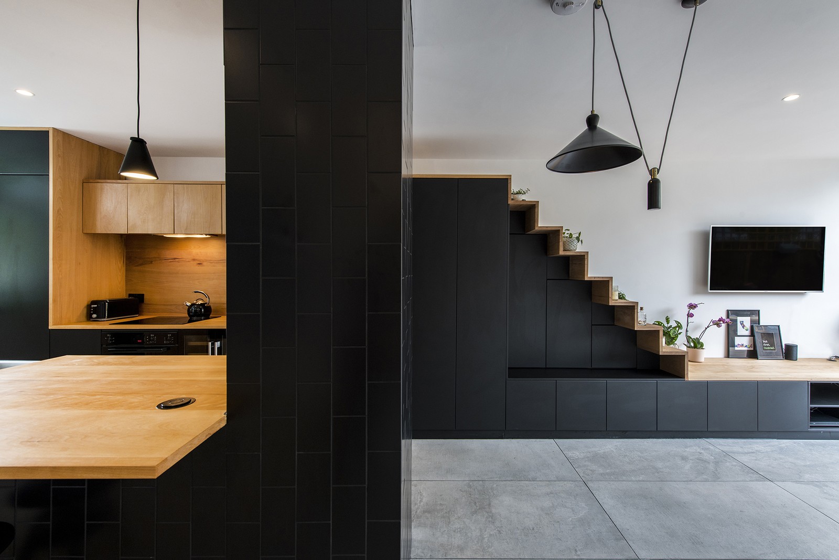
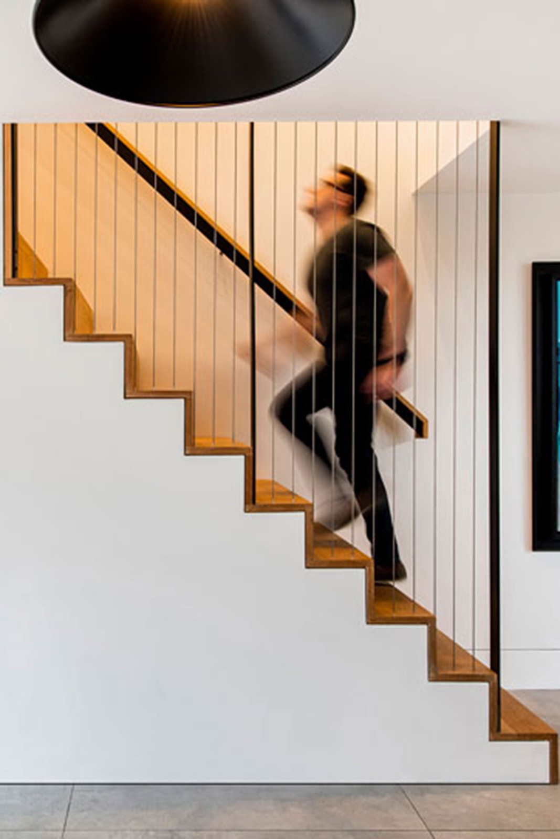
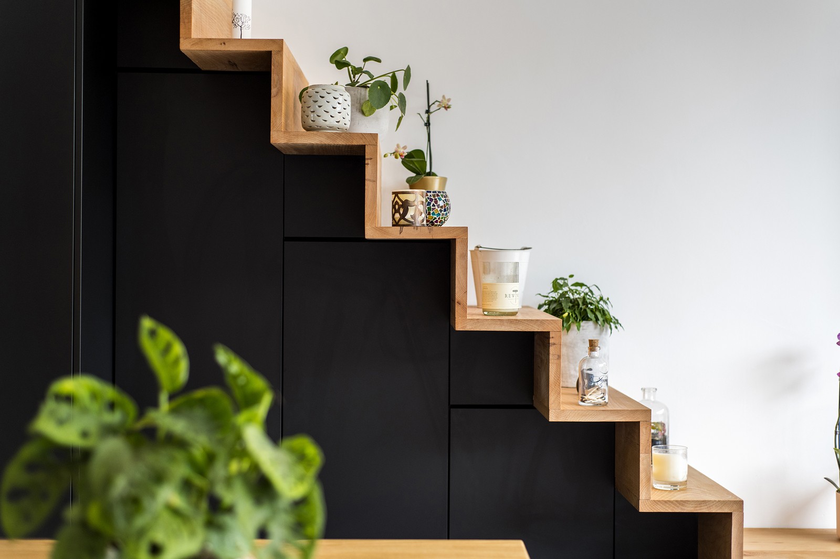
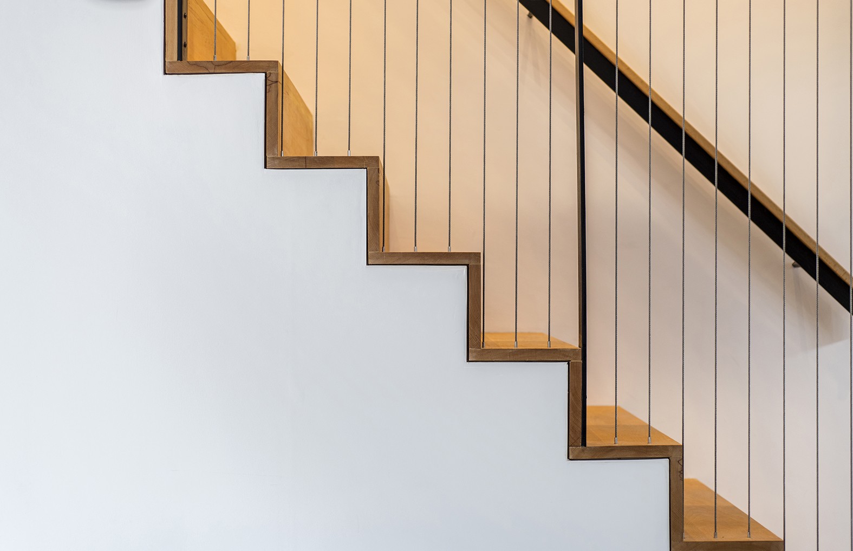
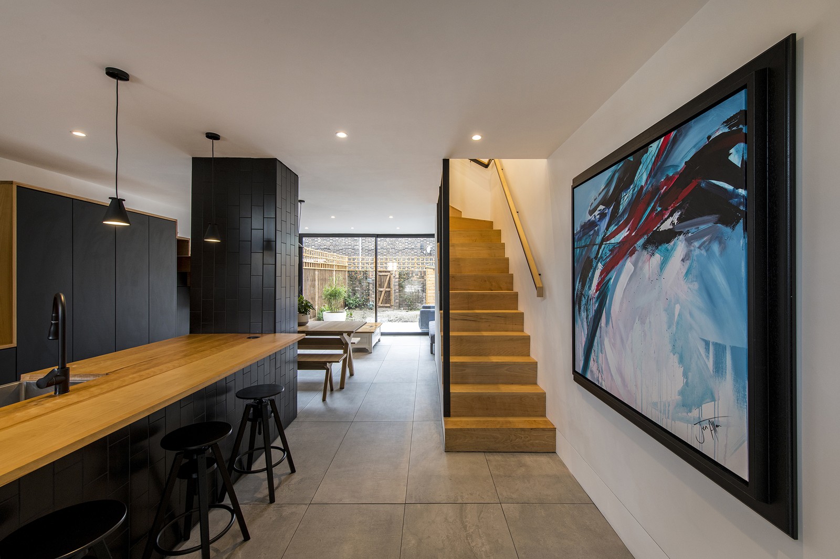
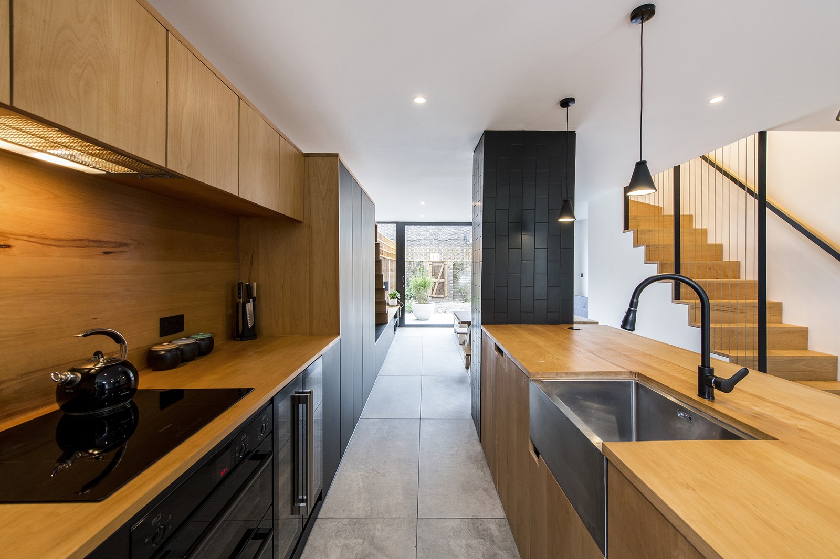
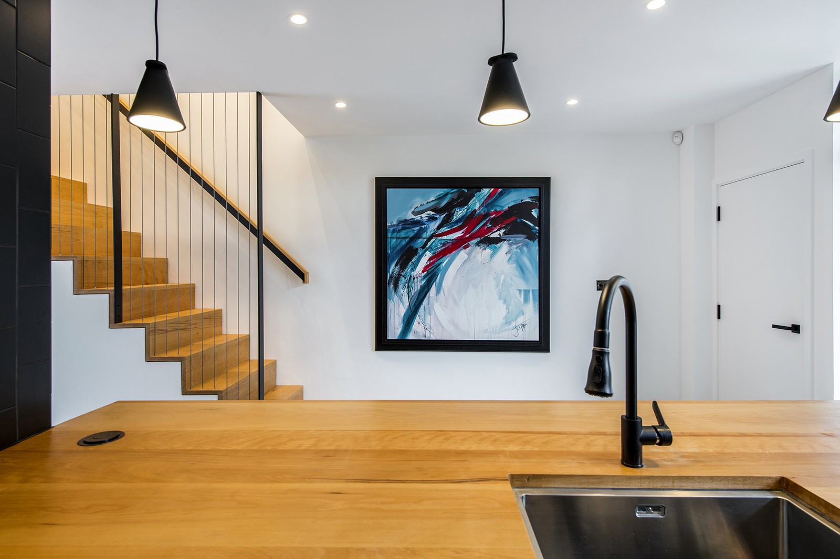
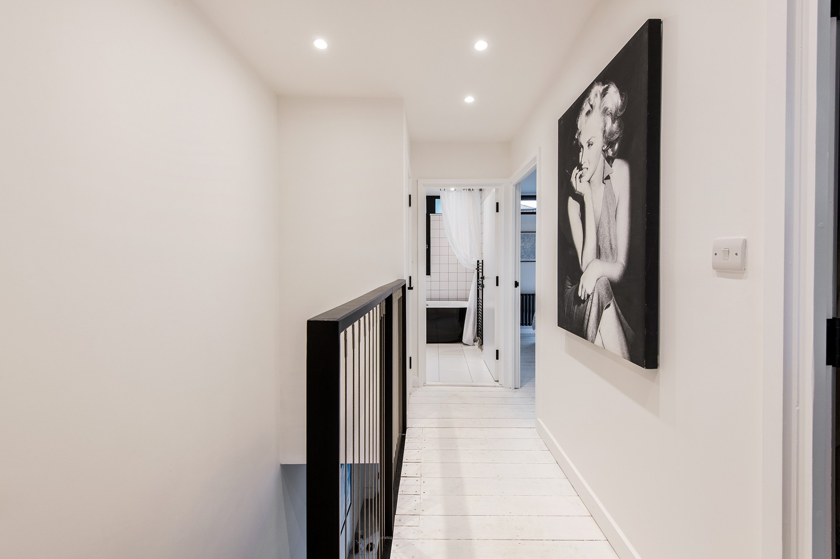
The existing staircase was removed and replaced with a contemporary design in a reversed configuration, improving circulation through the home. It became the focal point around which the ground-floor joinery was designed.
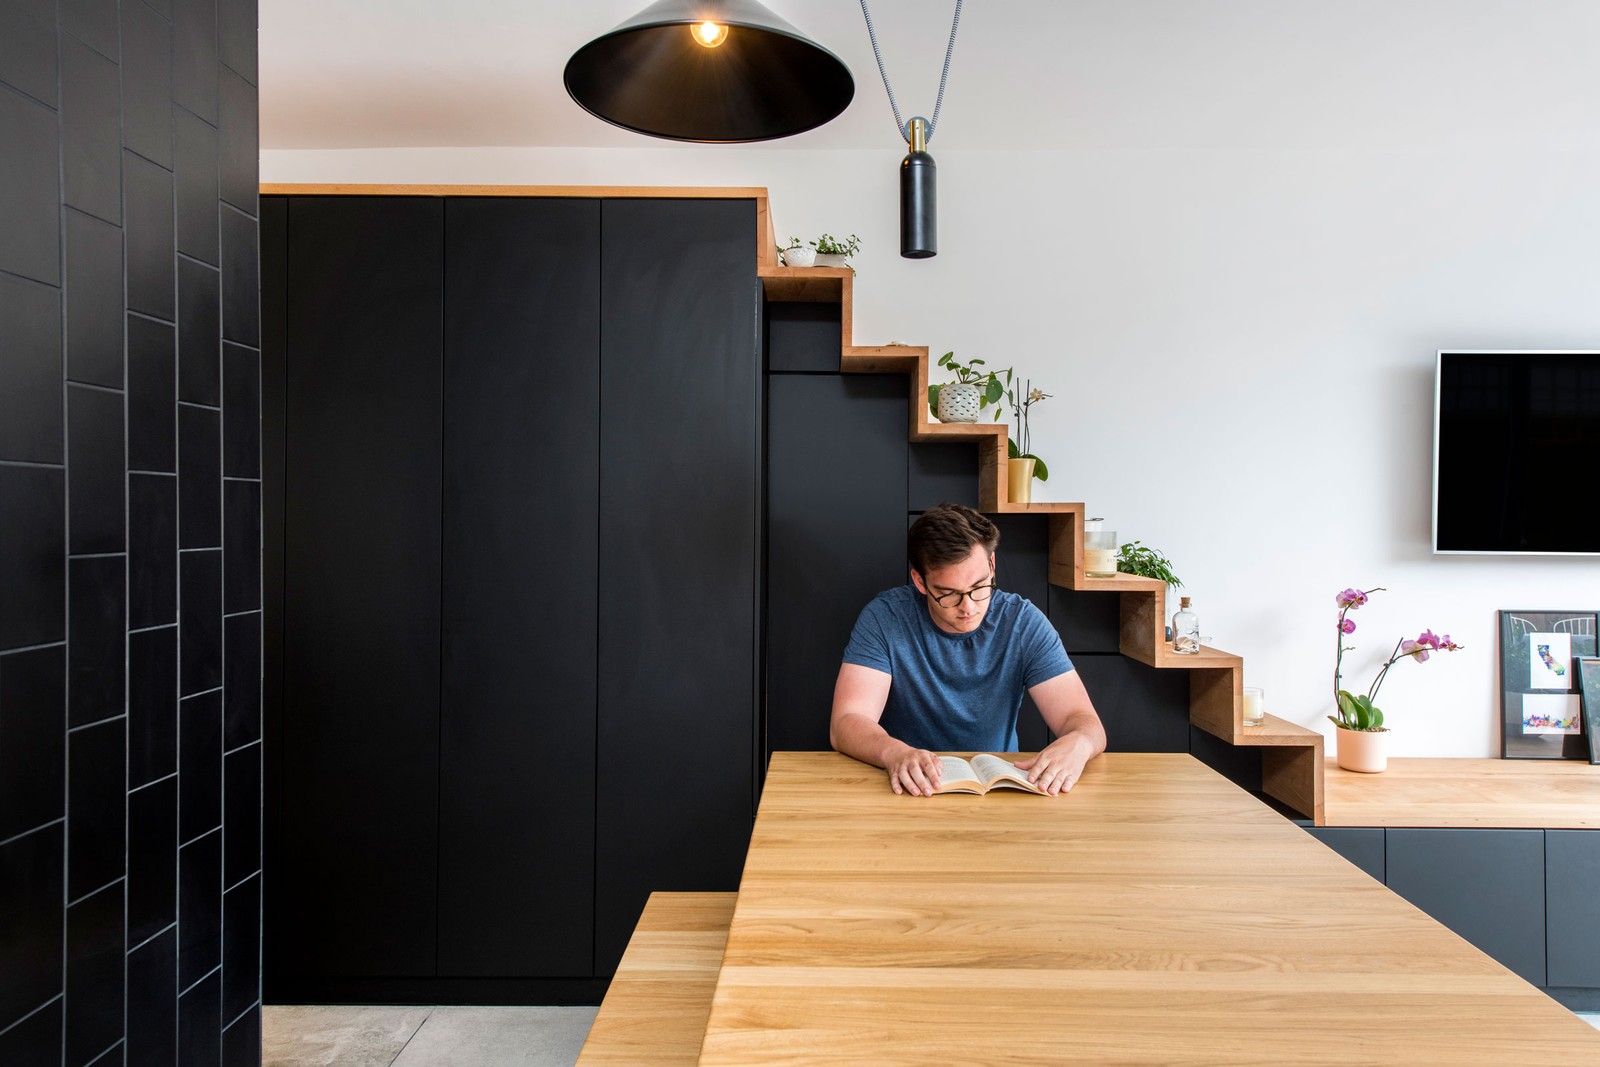
The precisely detailed ash timber steps are echoed in the opposite storage wall, connecting the kitchen and living spaces through a shared pattern of stepped forms.
Off the shelf to bespoke
Standard supply, reworked
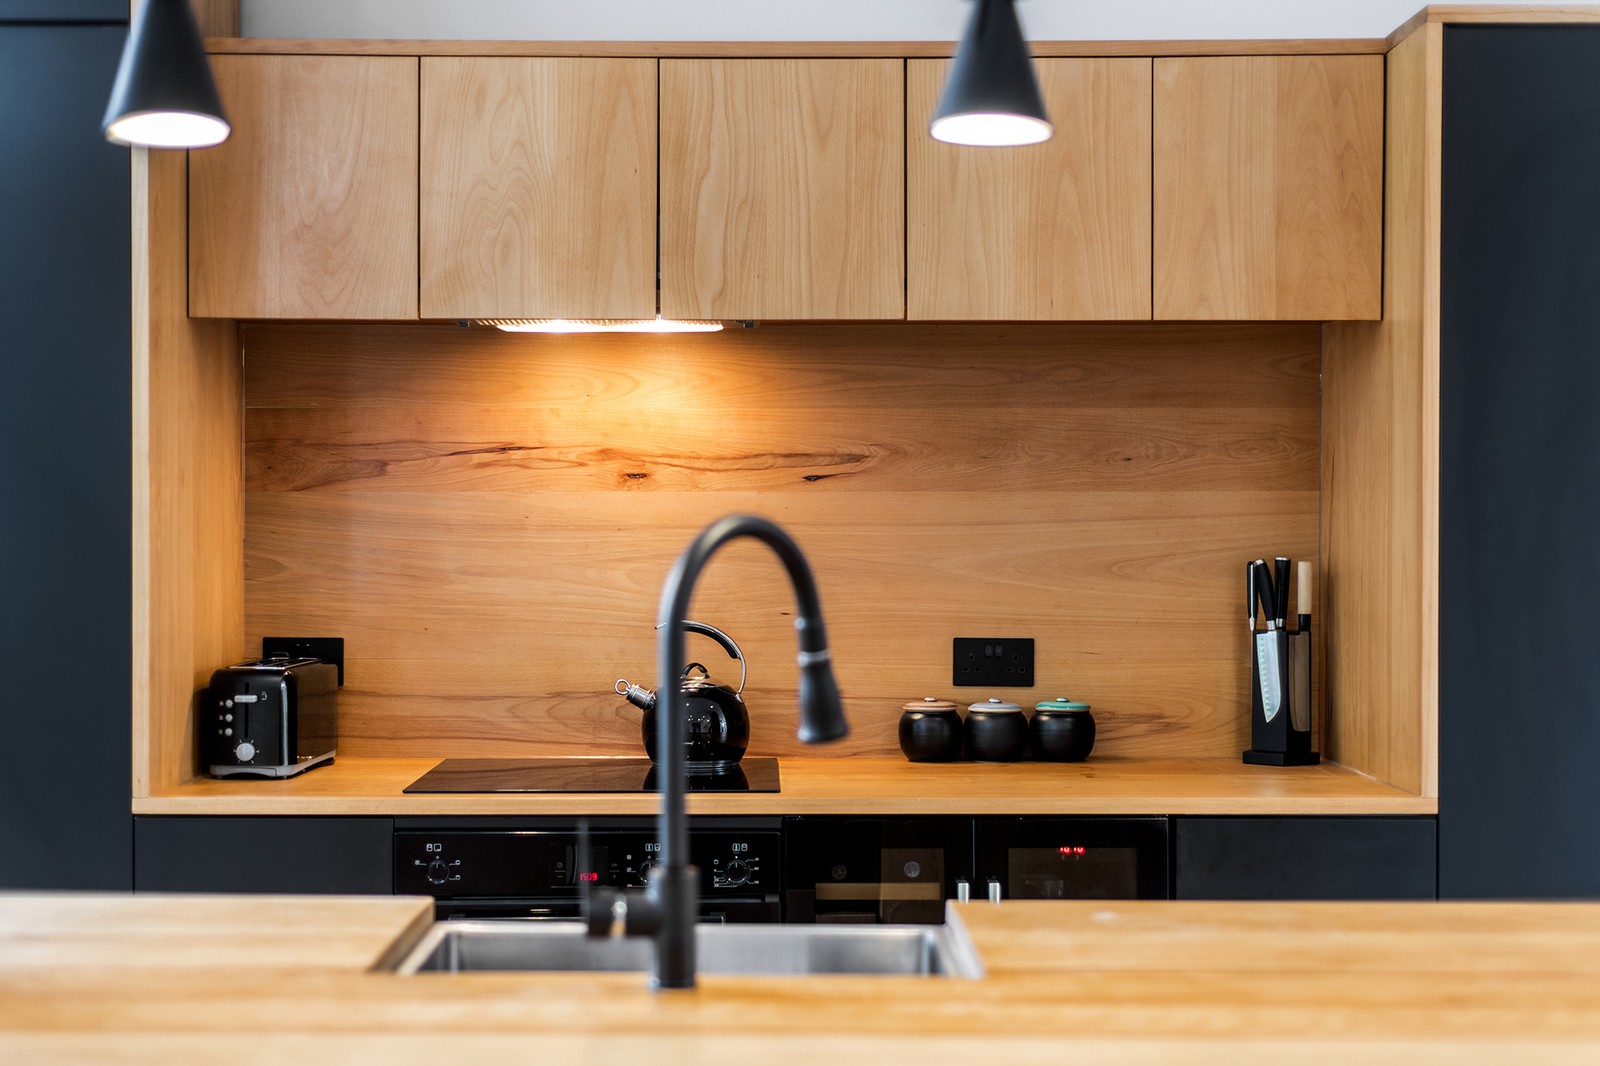
We combined readily available products with joinery designed around the house. Careful selection, arrangement and detailing brought these elements together within the project budget.
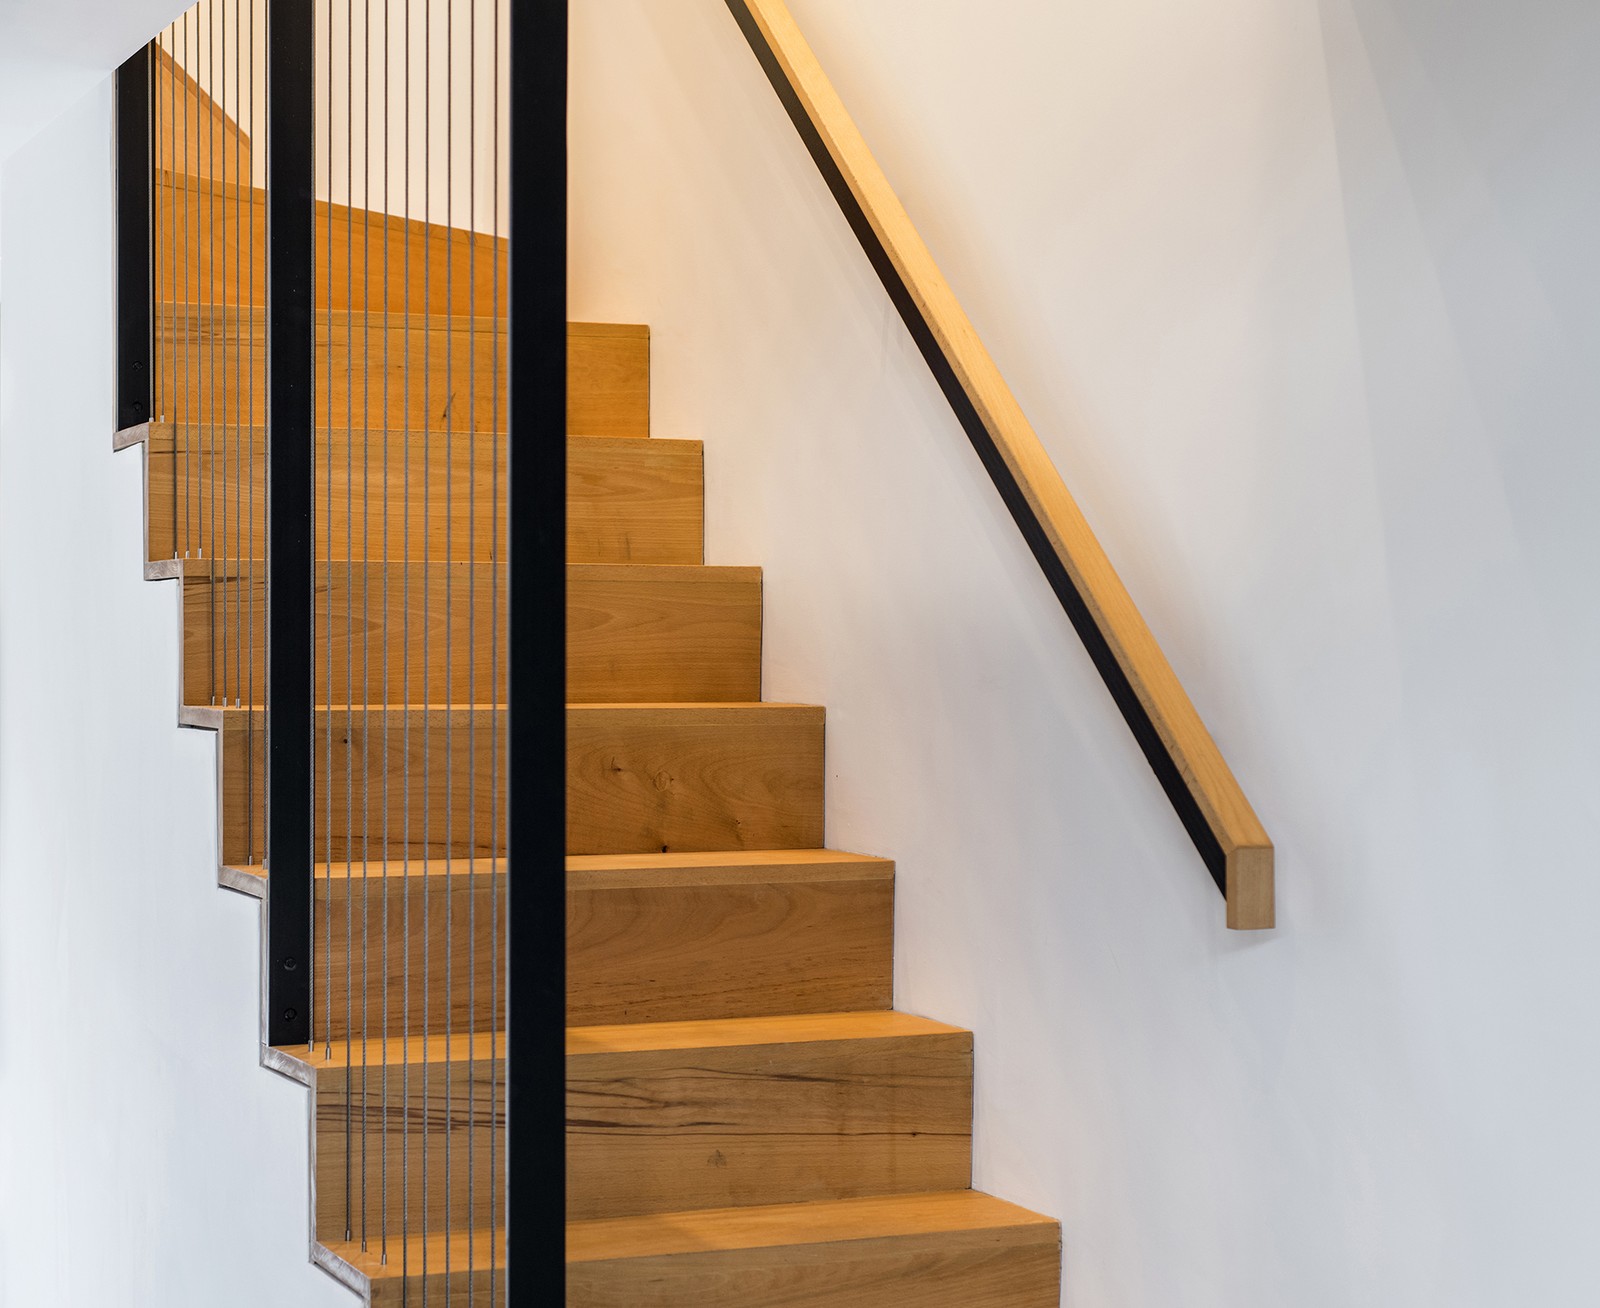
Close collaboration with the main contractor enabled on-site testing and mock-ups, helping us refine the joinery details and carry the design through into the finished interior.
Tone and texture
Tone and texture over cost
Ash timber gives the staircase warmth within a restrained palette of materials. Repeated forms and carefully resolved junctions bring continuity to the interior, allowing the stair and storage wall to read as parts of one design.
Location
LondonProject
Whole-house refurbishment over two storeysCompleted
2018Project budget
Under £100,000 in 2018Key features
Replanned ground floor · reconfigured staircase · ash timber steps · coordinated joinery