New lift and staircase
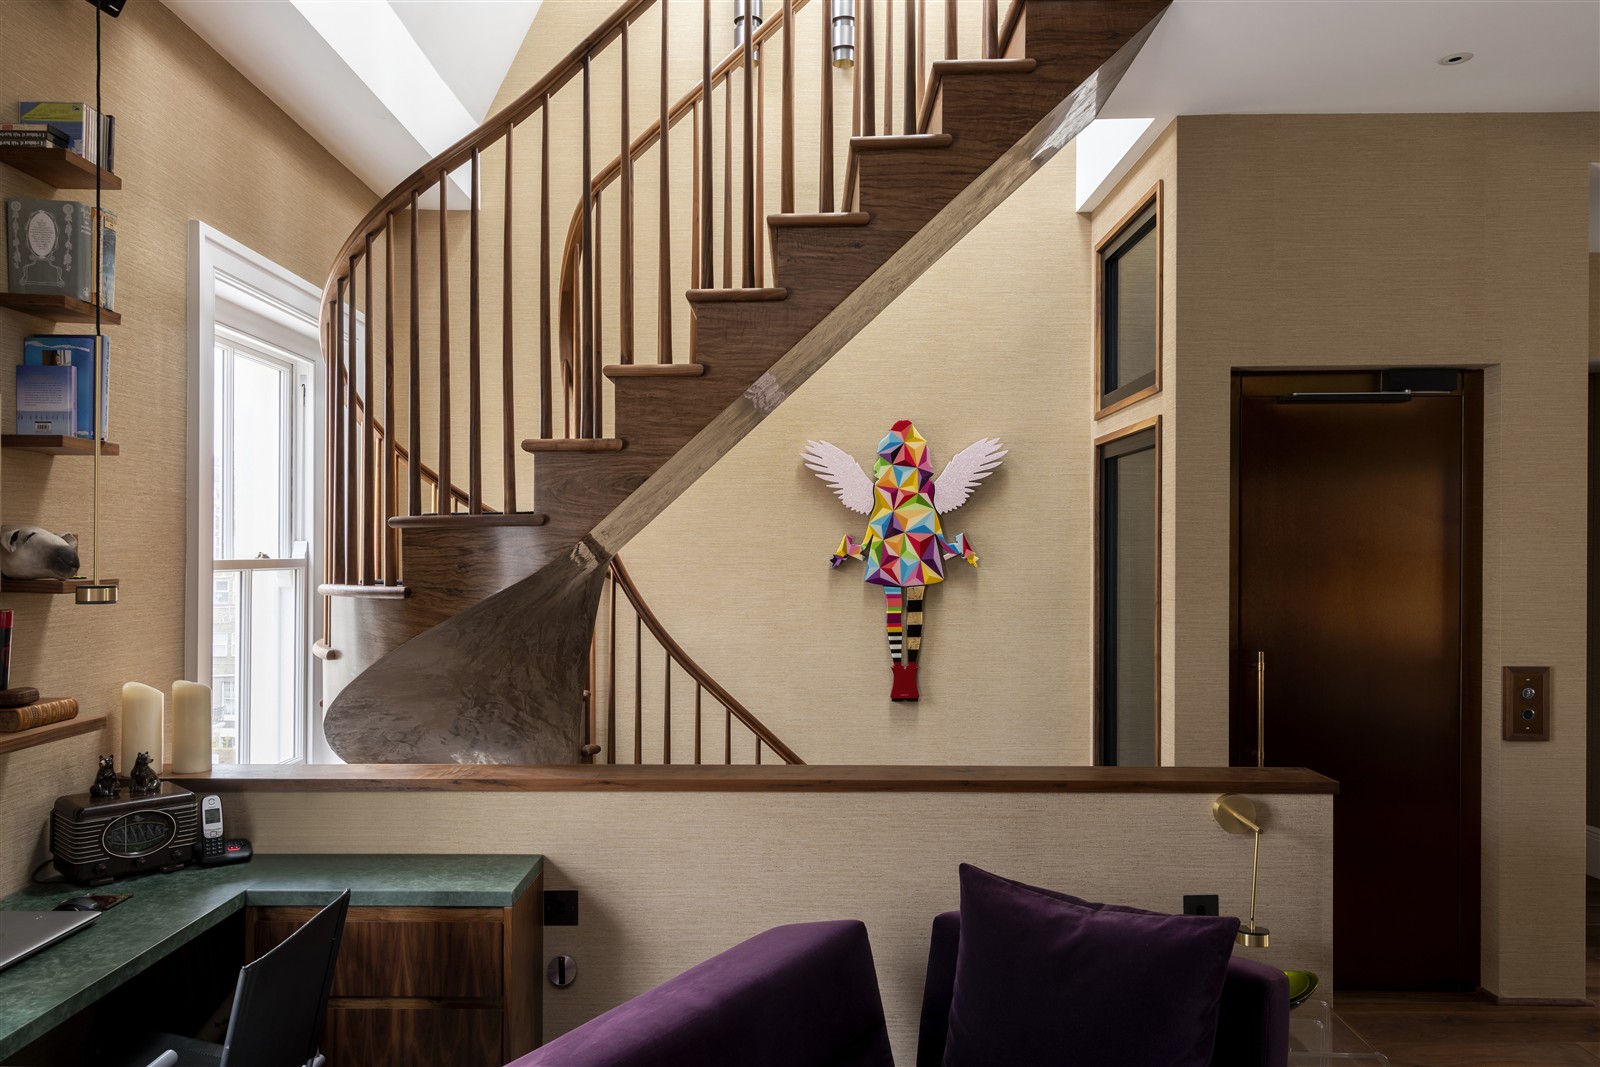
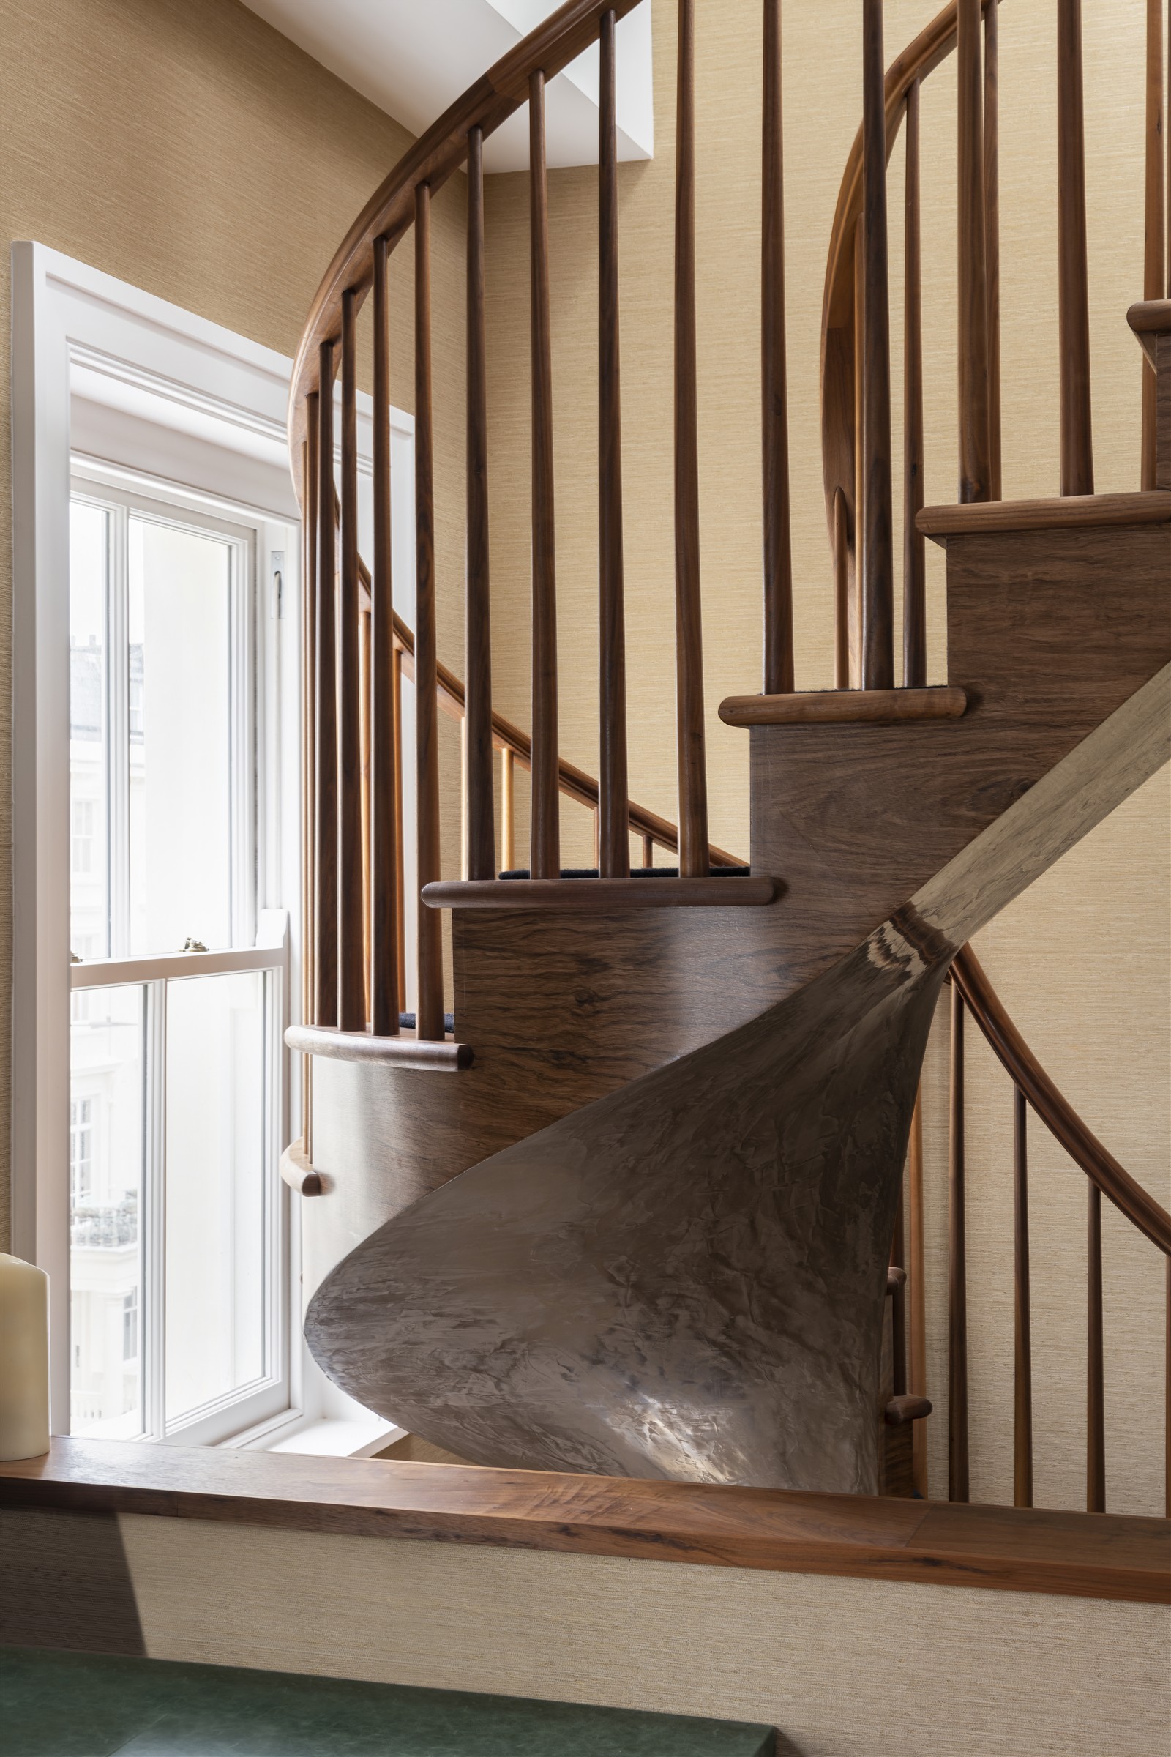
A sculptural stair within a listed building
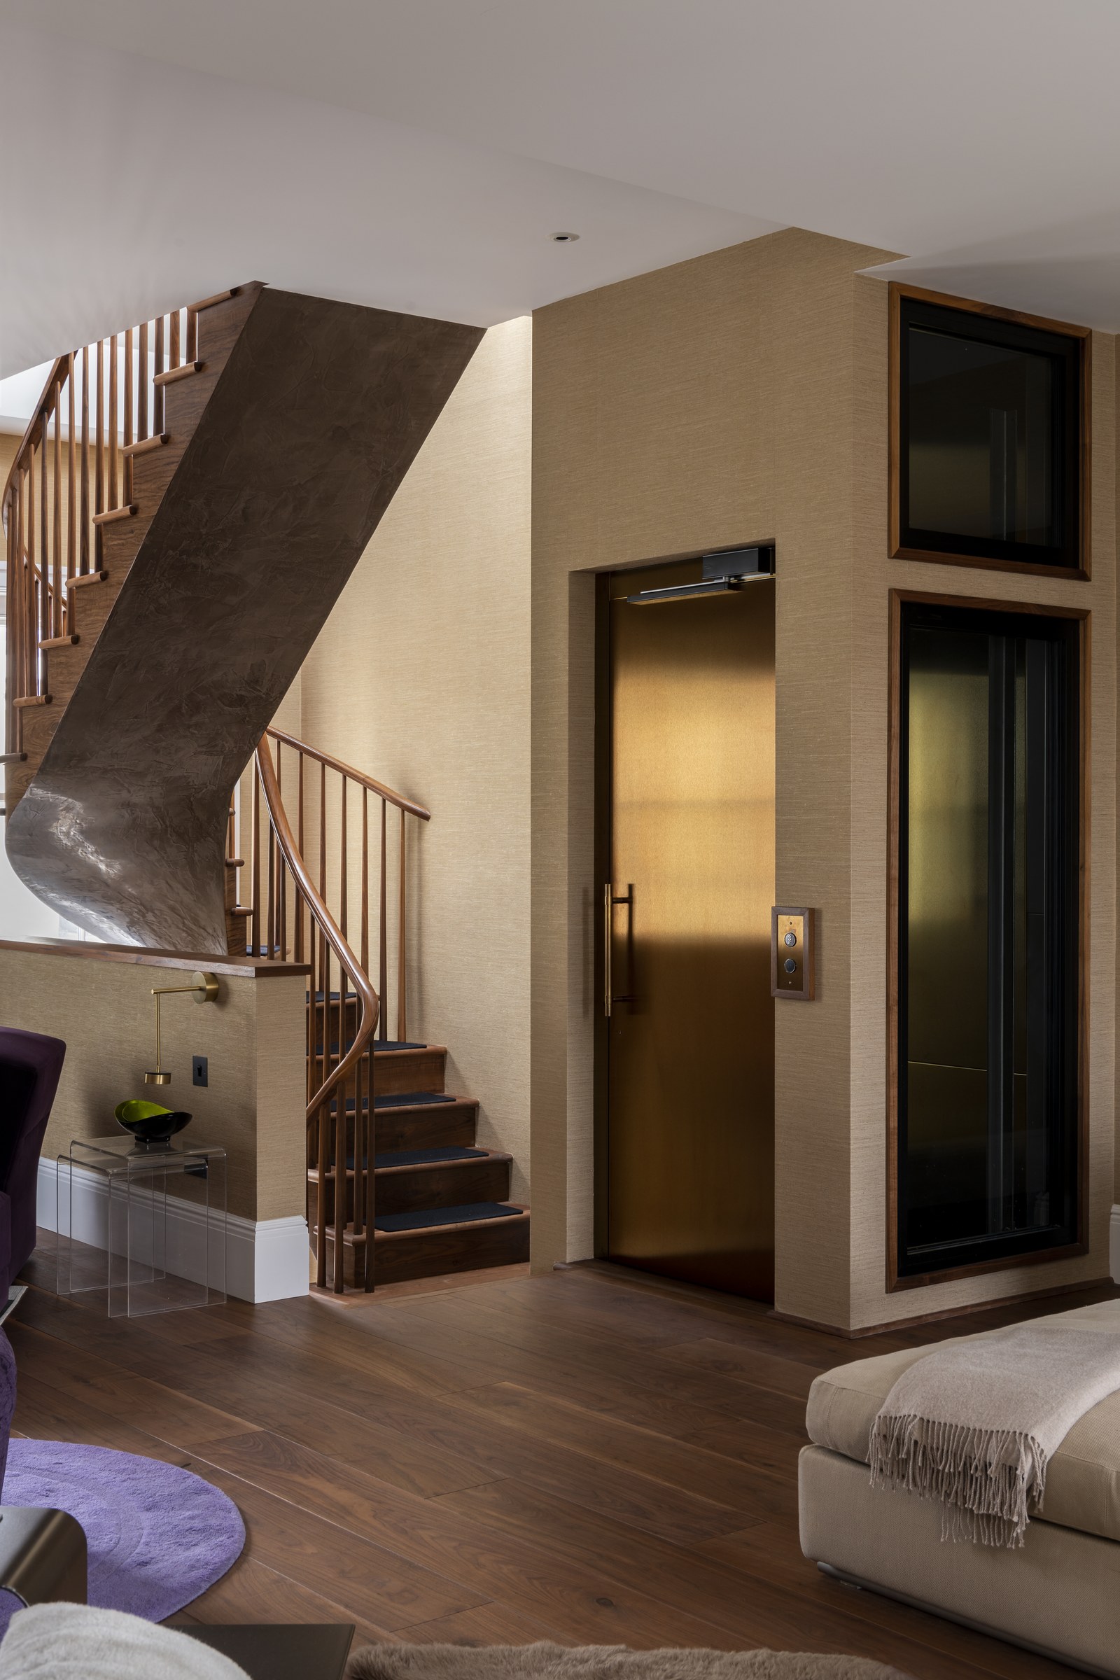
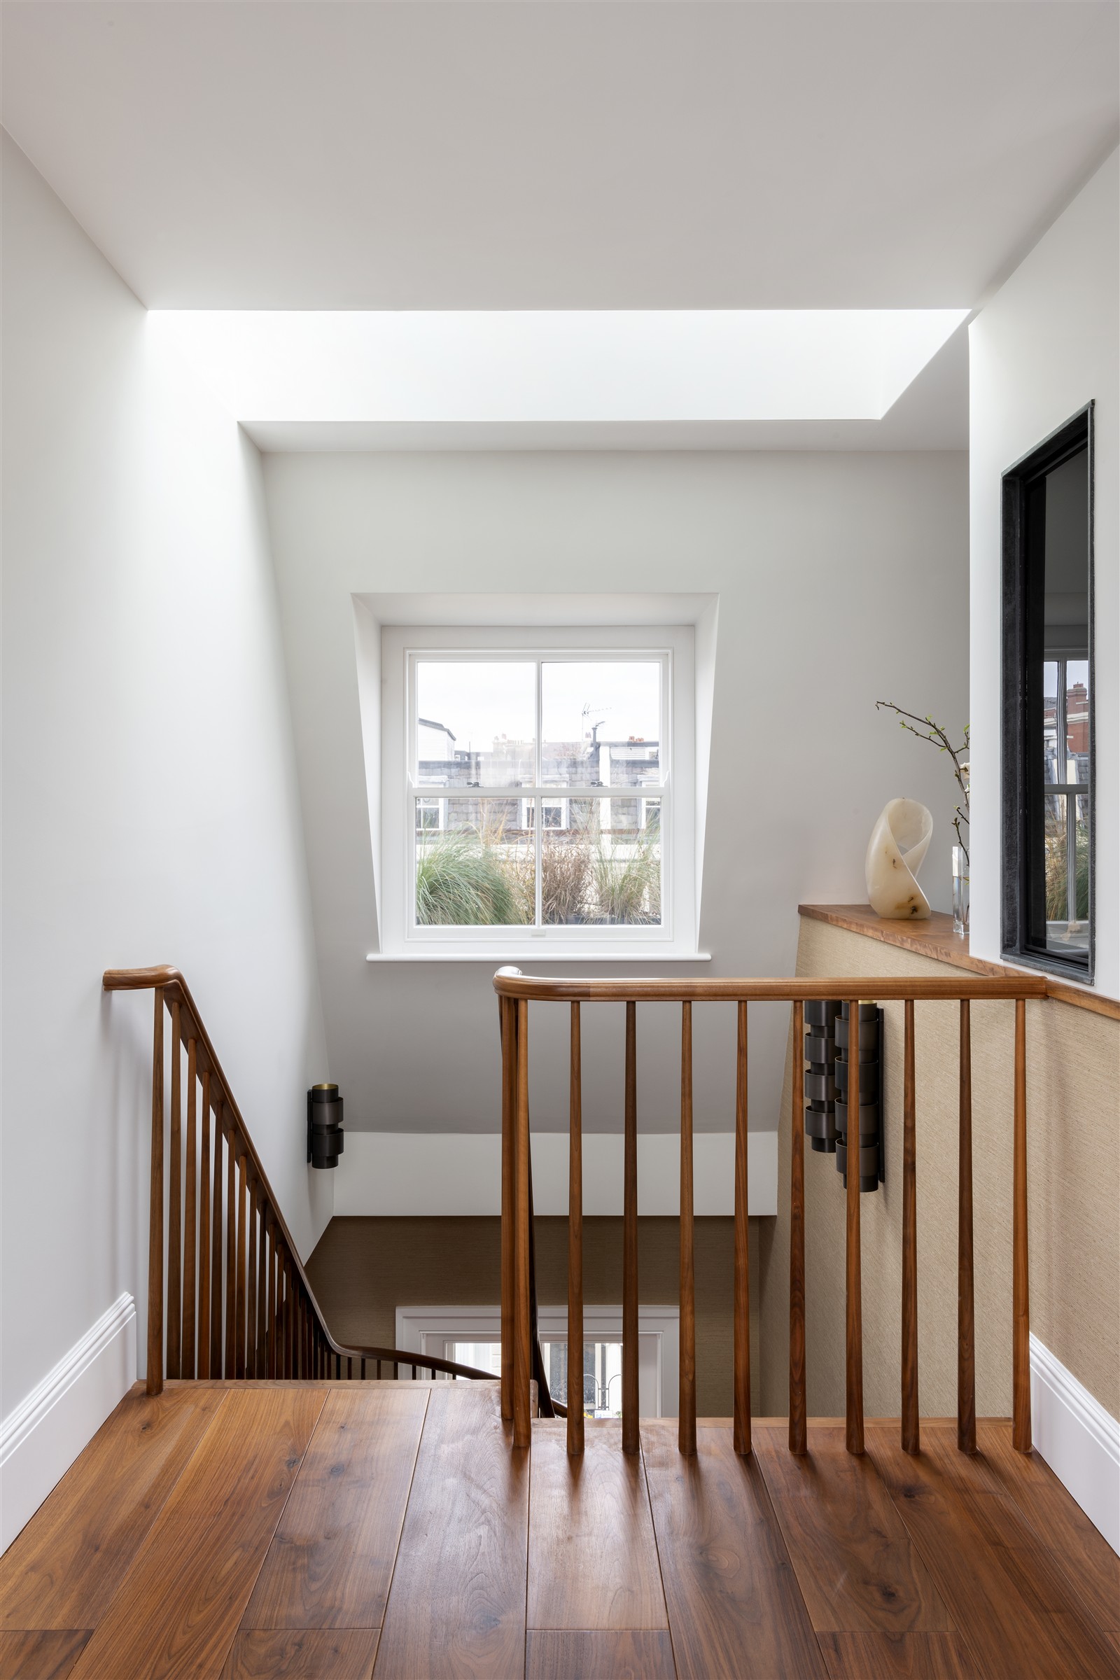
The client wanted a sweeping, floating walnut staircase within the apartment. Its position was carefully resolved to avoid intersecting the existing heritage windows. Its design and installation required close coordination between the structural engineer, specialist stair supplier and artists.
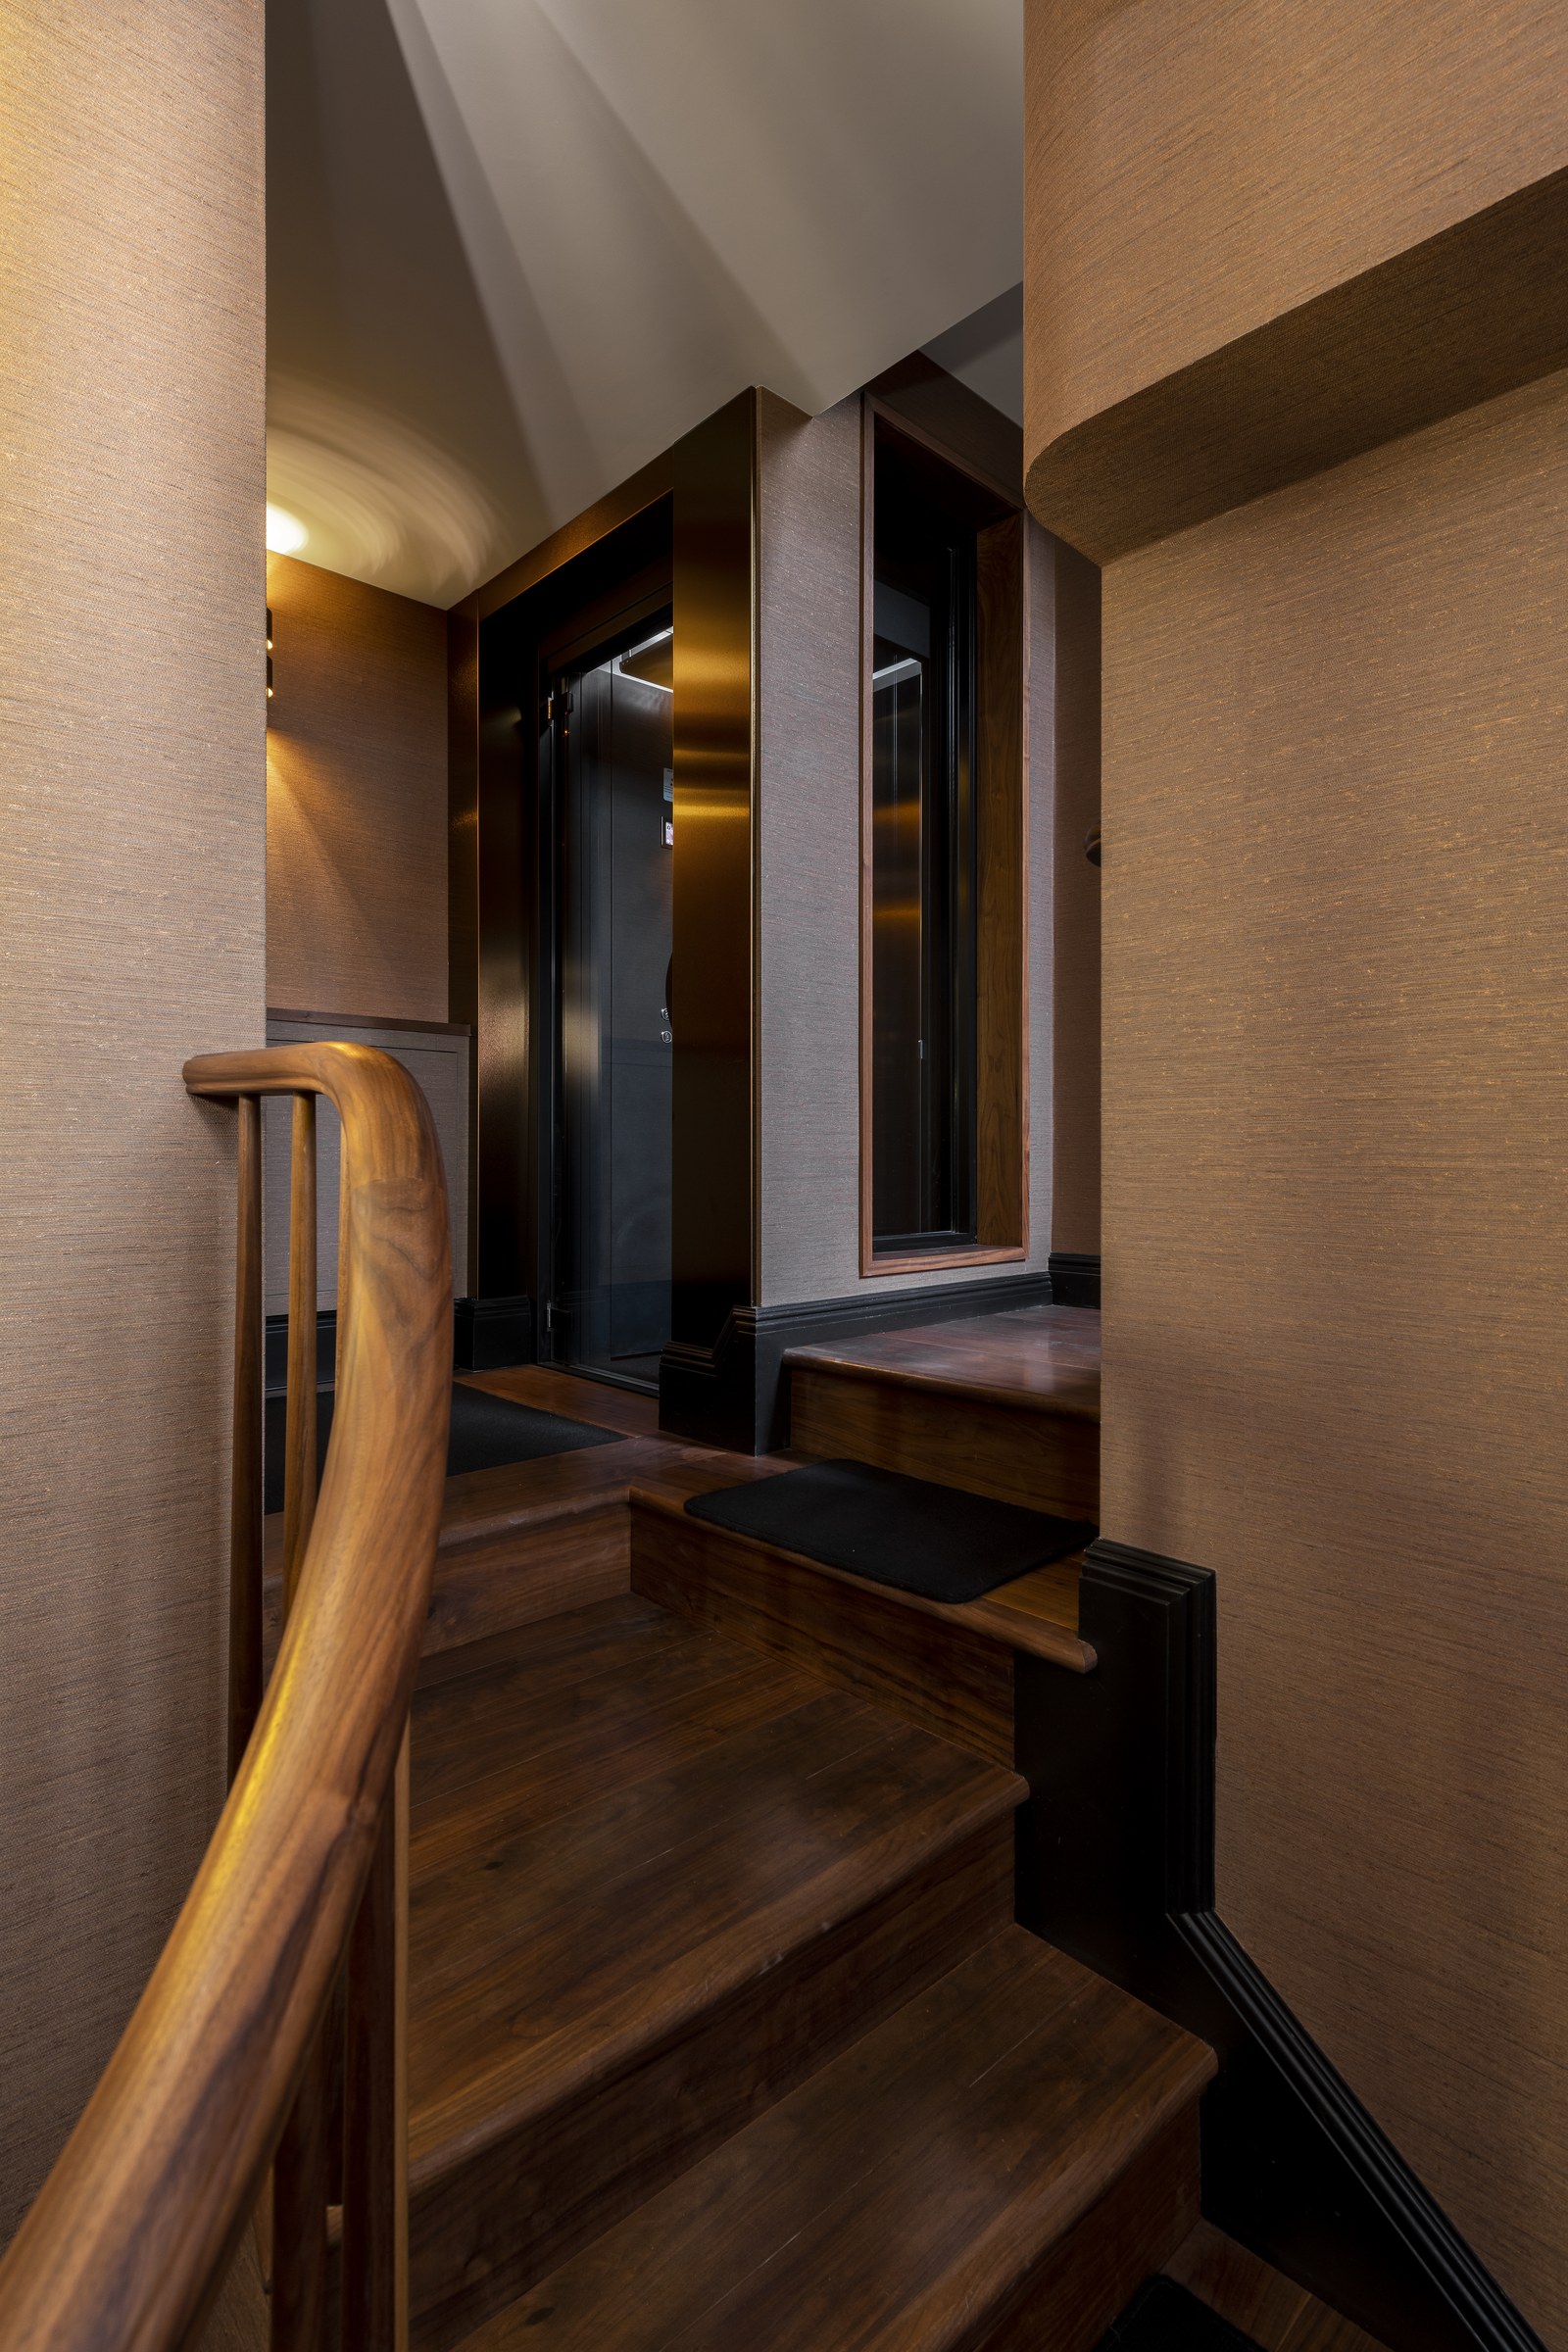
Rosy-gold clad steel, bronze and walnut
Gold on arrival
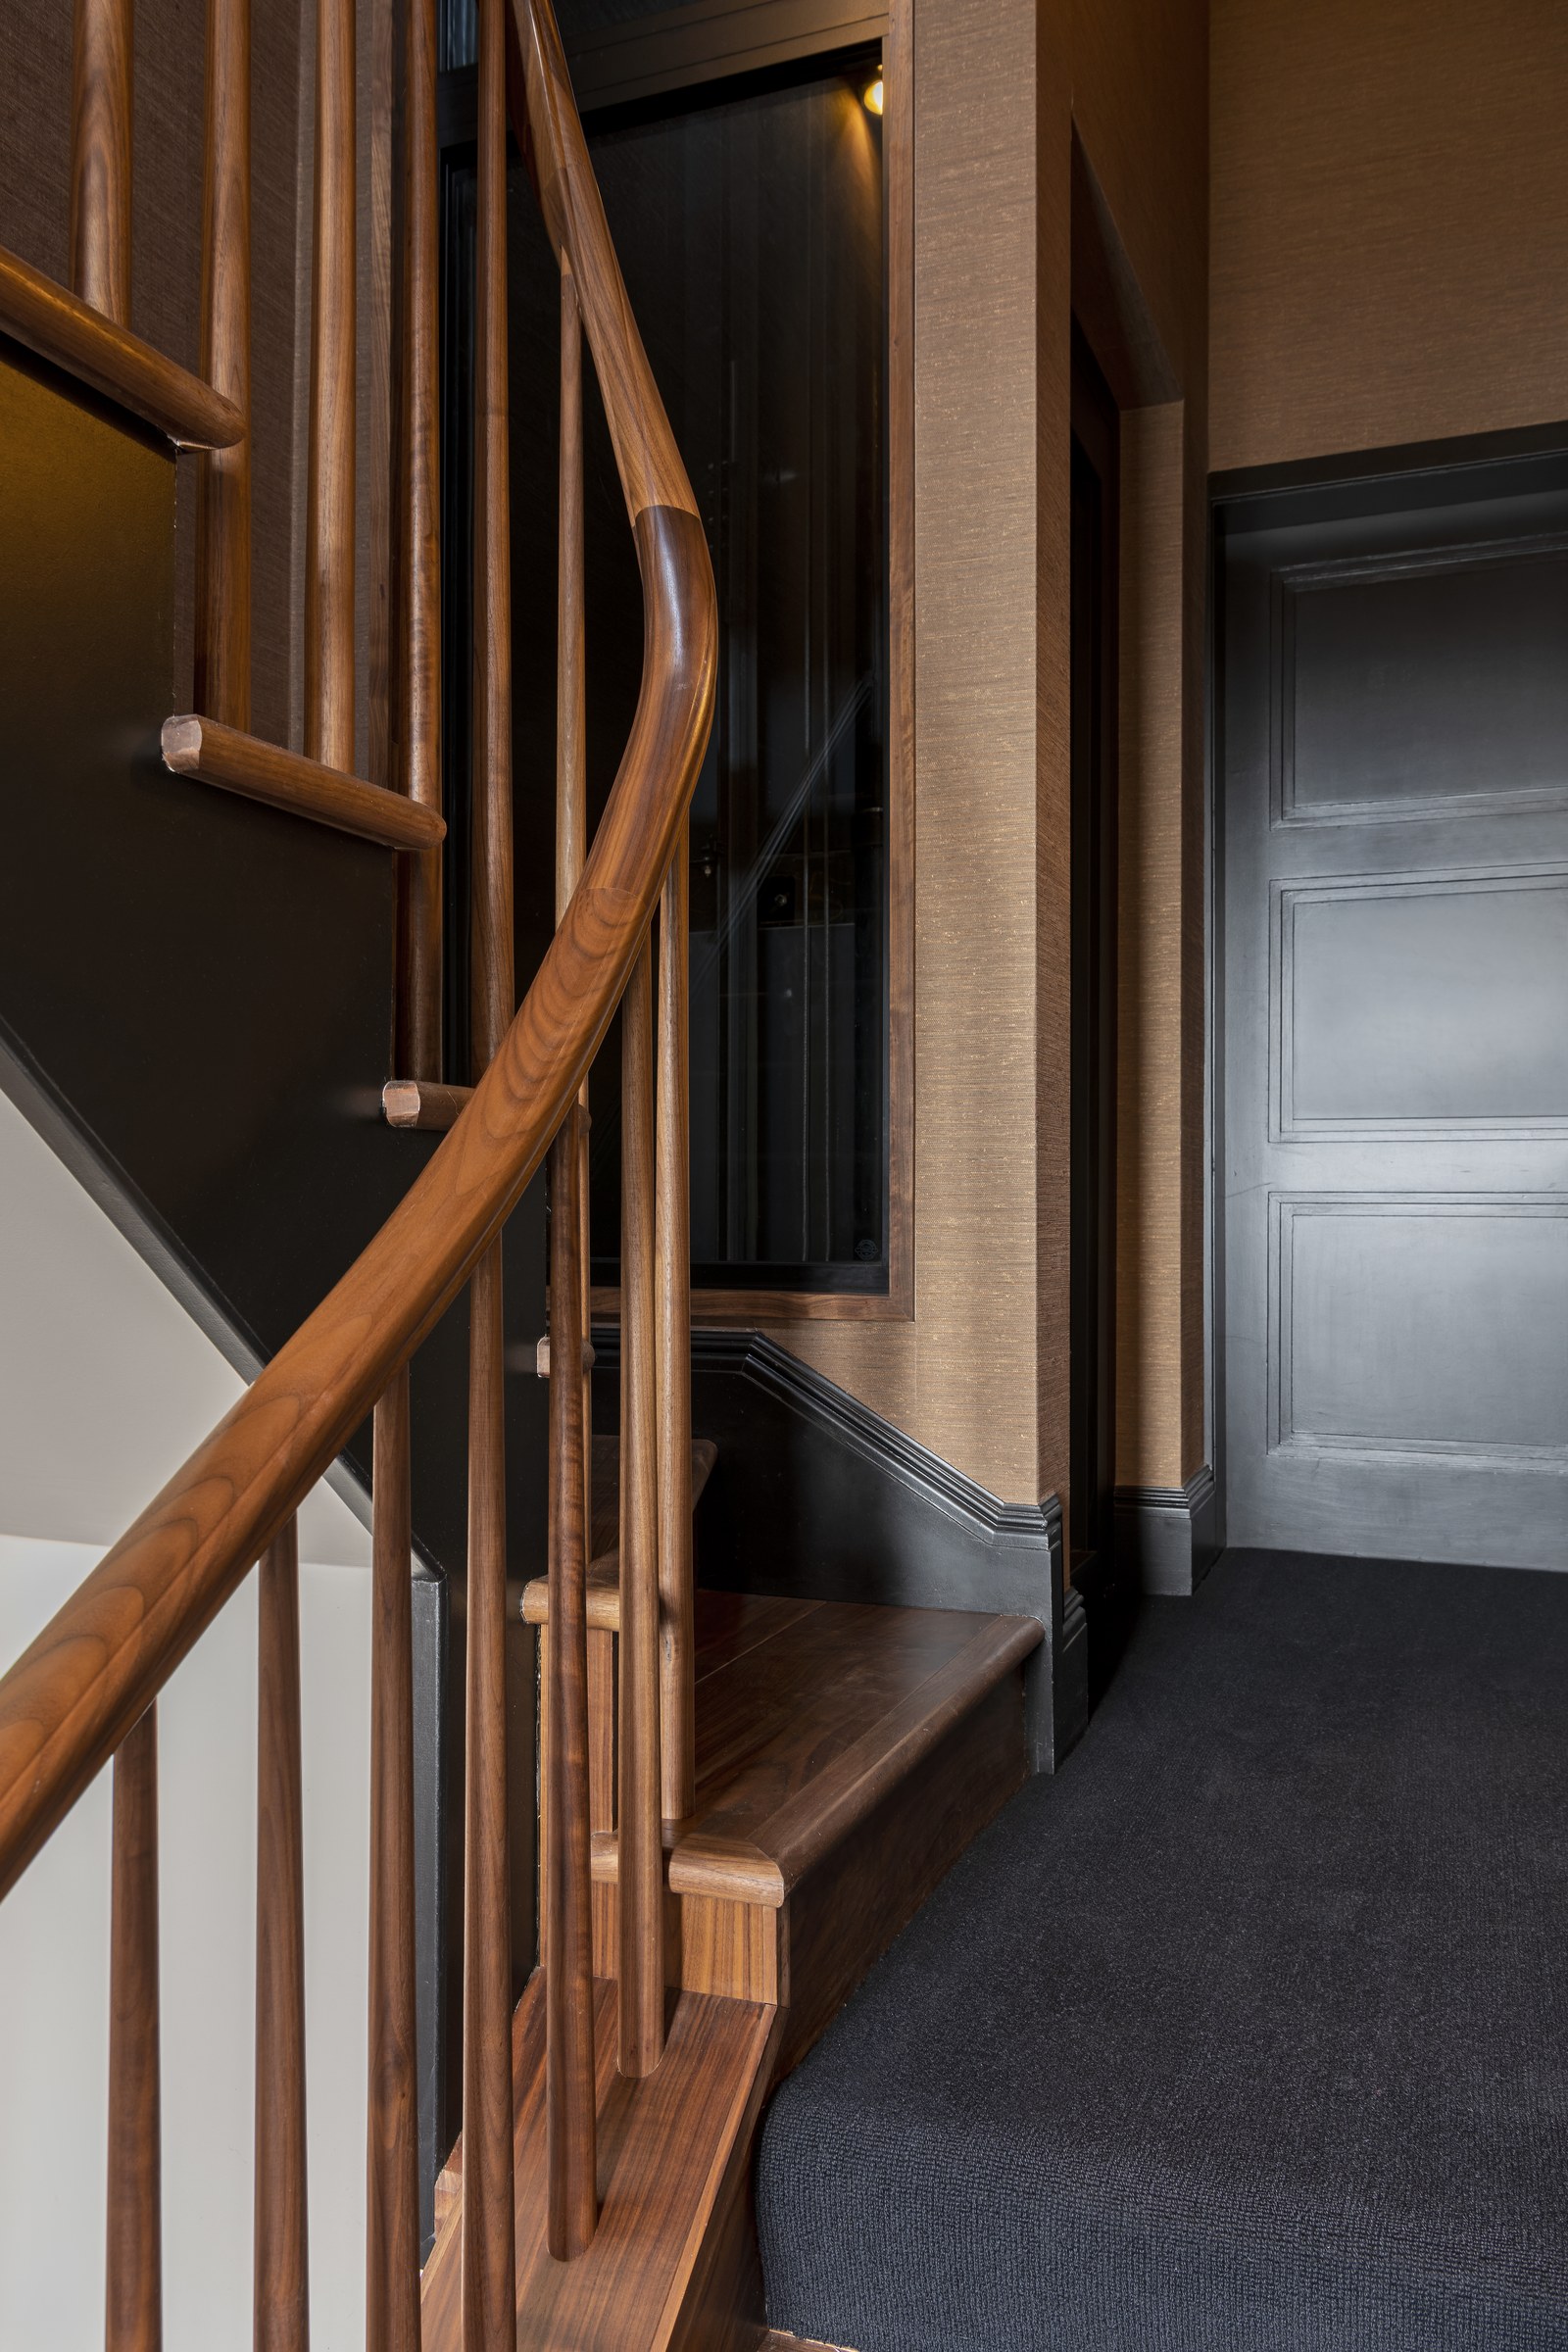
The lift enclosure is formed in rosy-gold clad steel and textured bronze wallcovering, with glazed openings revealing the hydraulic mechanism as it moves through the building. Antique glass, bronze-toned lighting and walnut joinery create a warm, considered arrival sequence, extending from the shared stair core into the private apartment and its new terraces.
The joinery
Walnut, lit
Full-height walnut joinery lines the living room, bringing shelving, chesterfield nook seating and a concealed bar together in one continuous run. Integrated lighting highlights the grain and the objects on display.
Principal bathroom
Green marble, book-matched
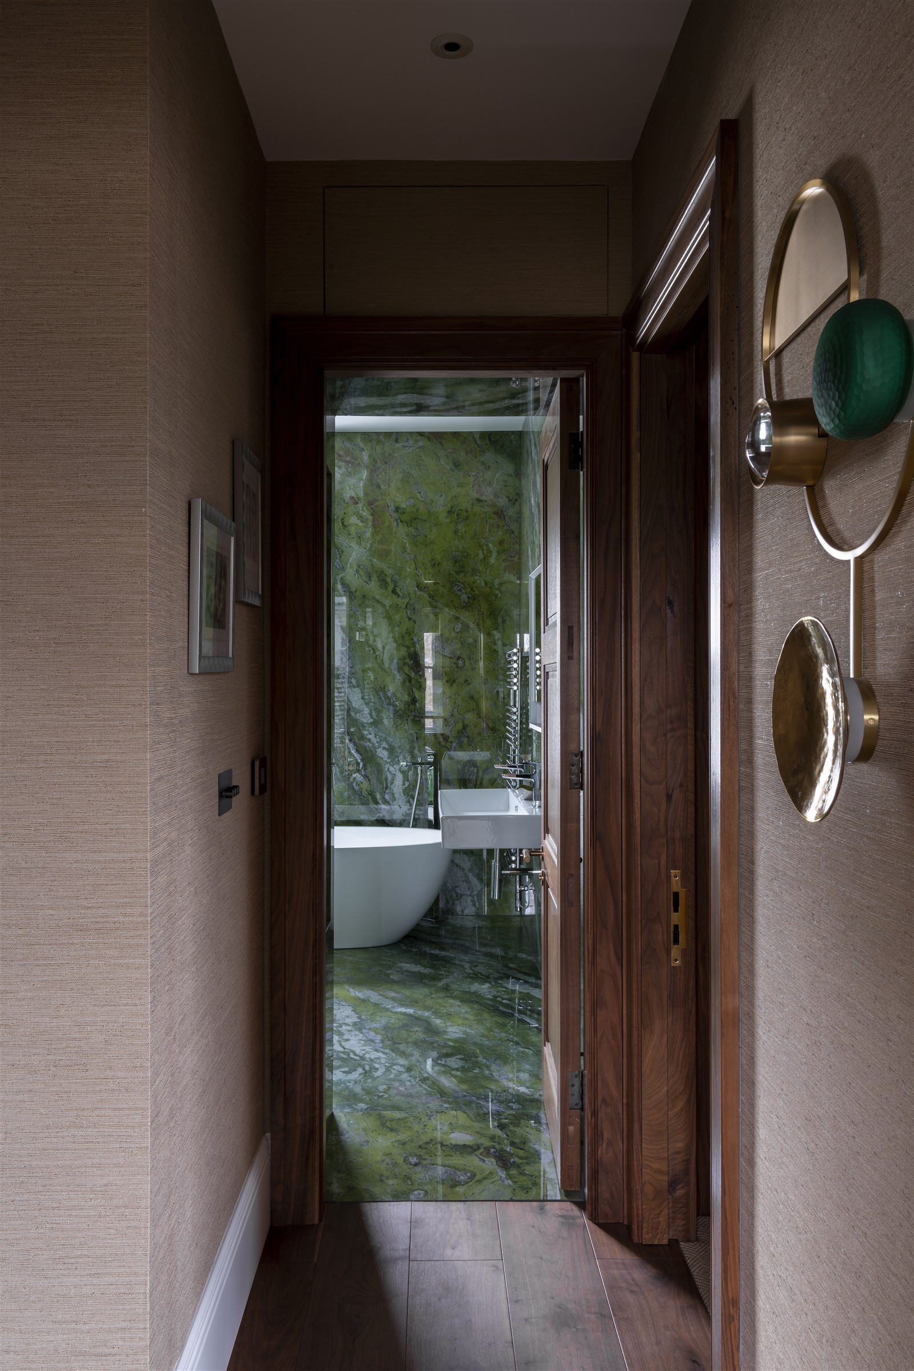
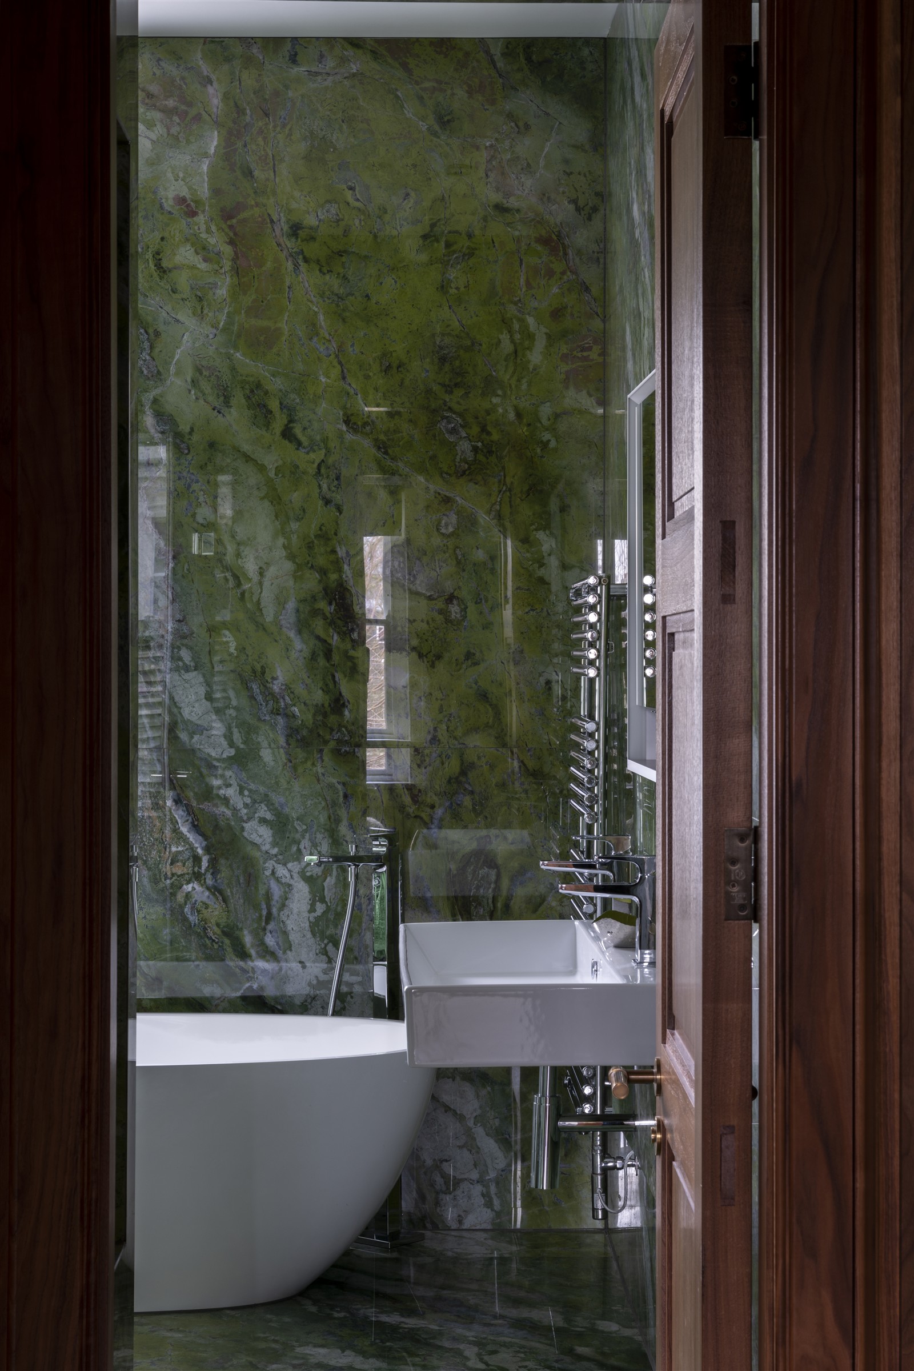
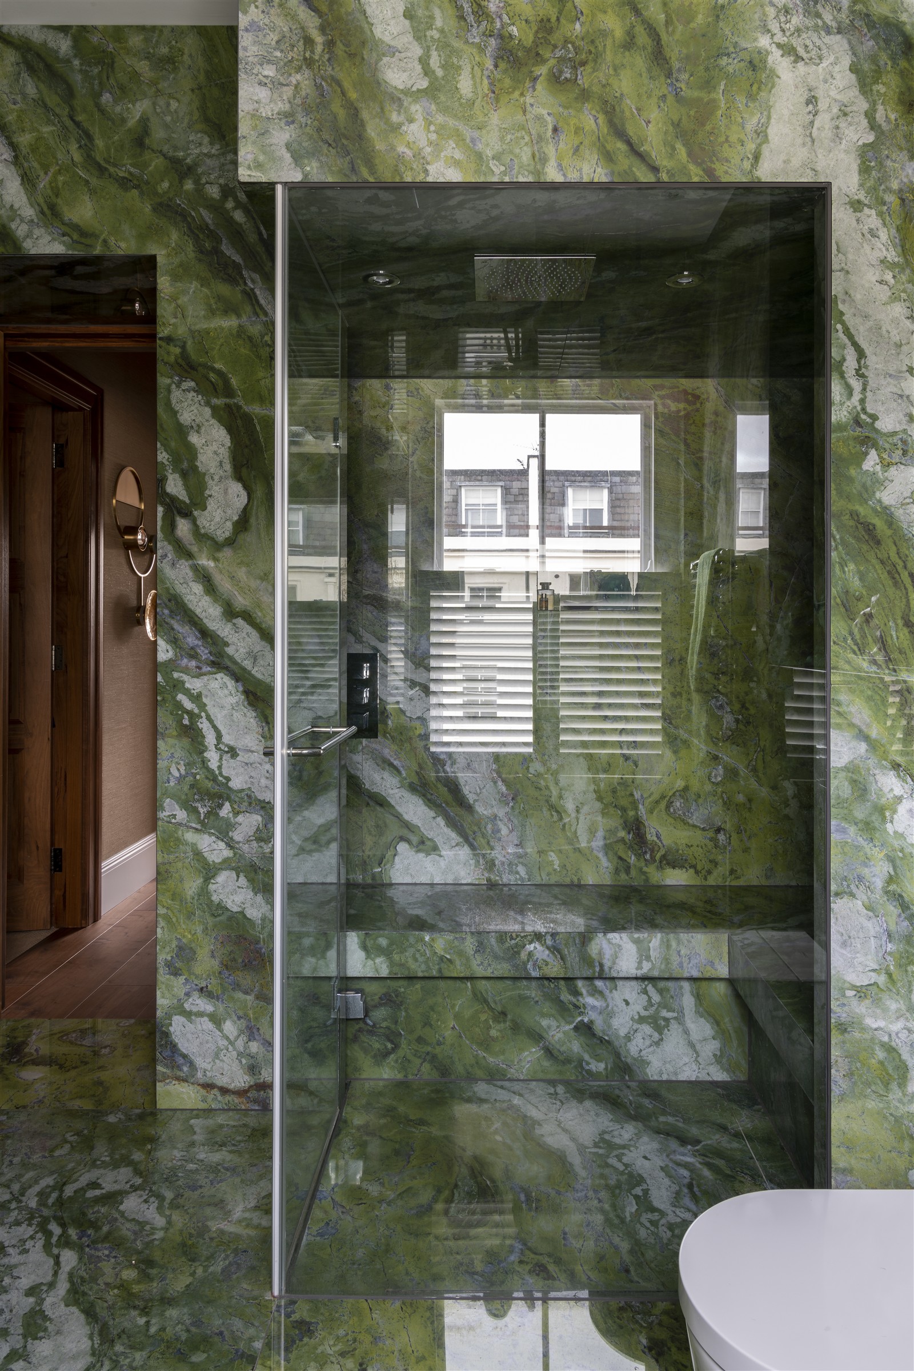
Deep green marble lines the principal bathroom, with book-matched veining creating a continuous pattern across the walls.
The Kitchen
In the mansard
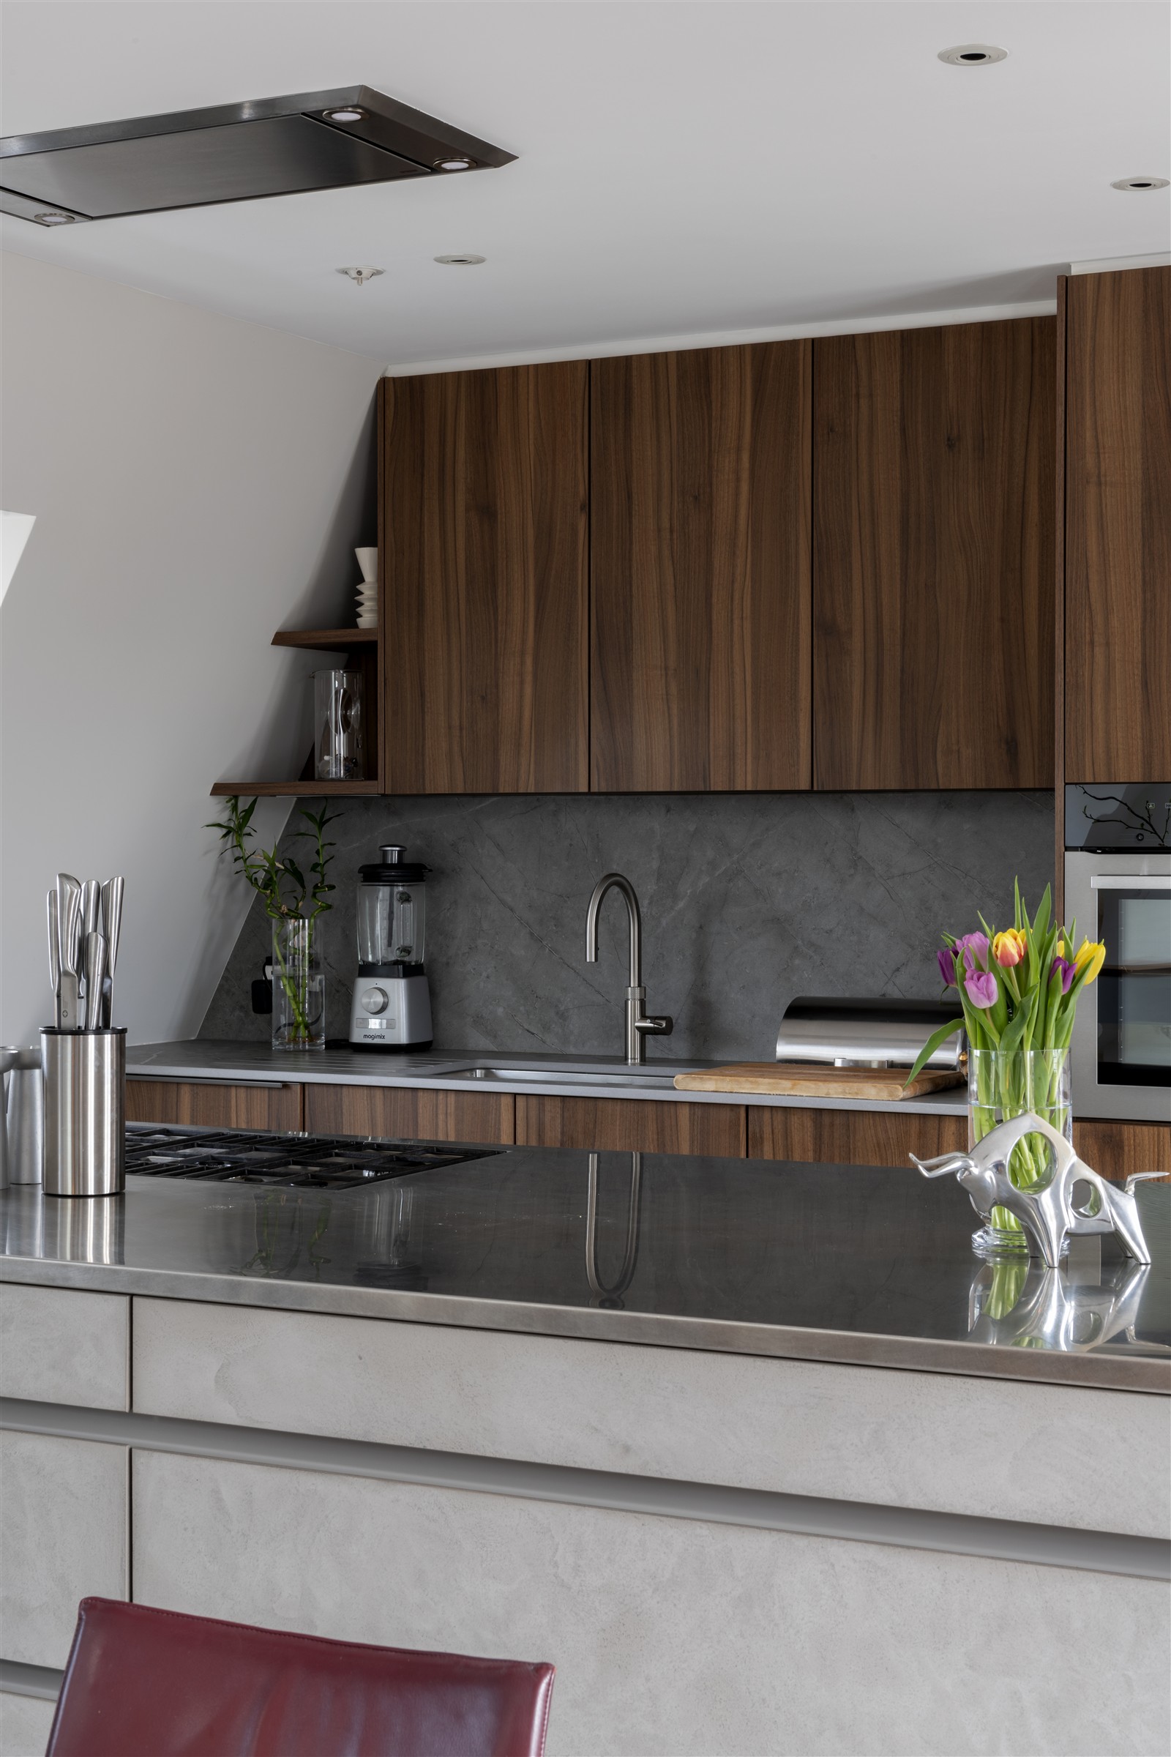
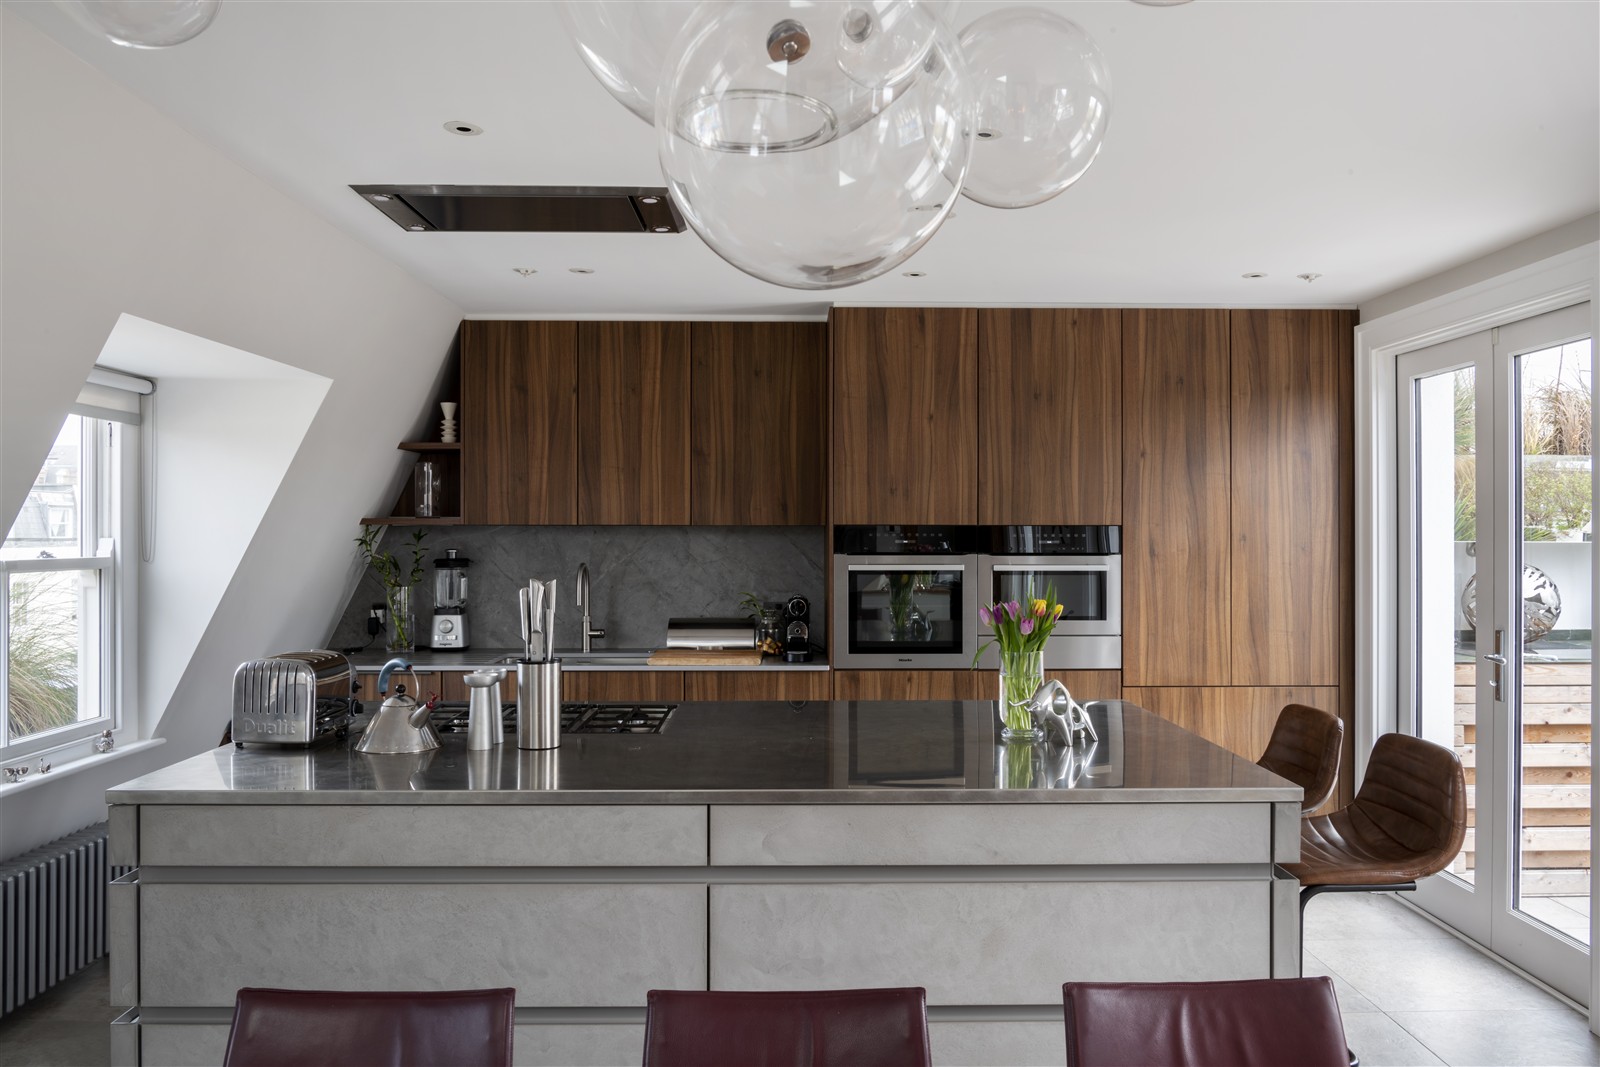
Walnut and stone continue into the kitchen, fitted against the listed windows and walls, carrying the design’s material palette through the apartment.
The Dining Room
Contemporary living in a traditional townhouse
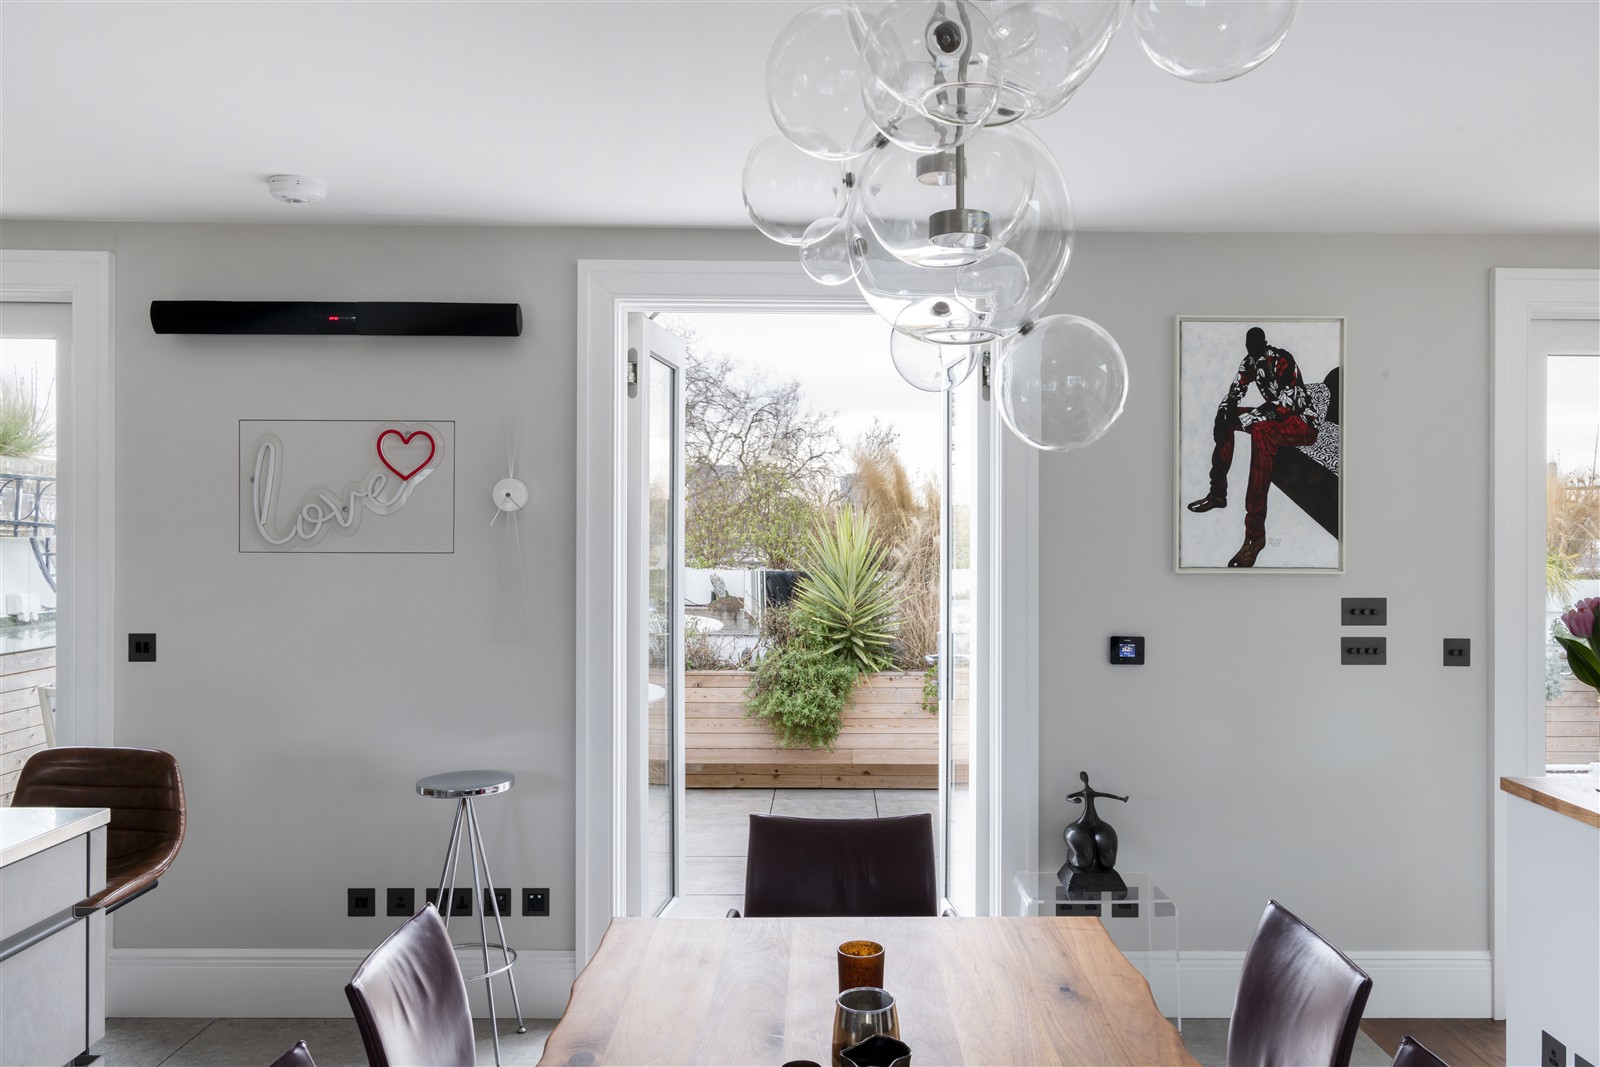
The material palette carries through into the dining room, which opens directly onto the terrace.
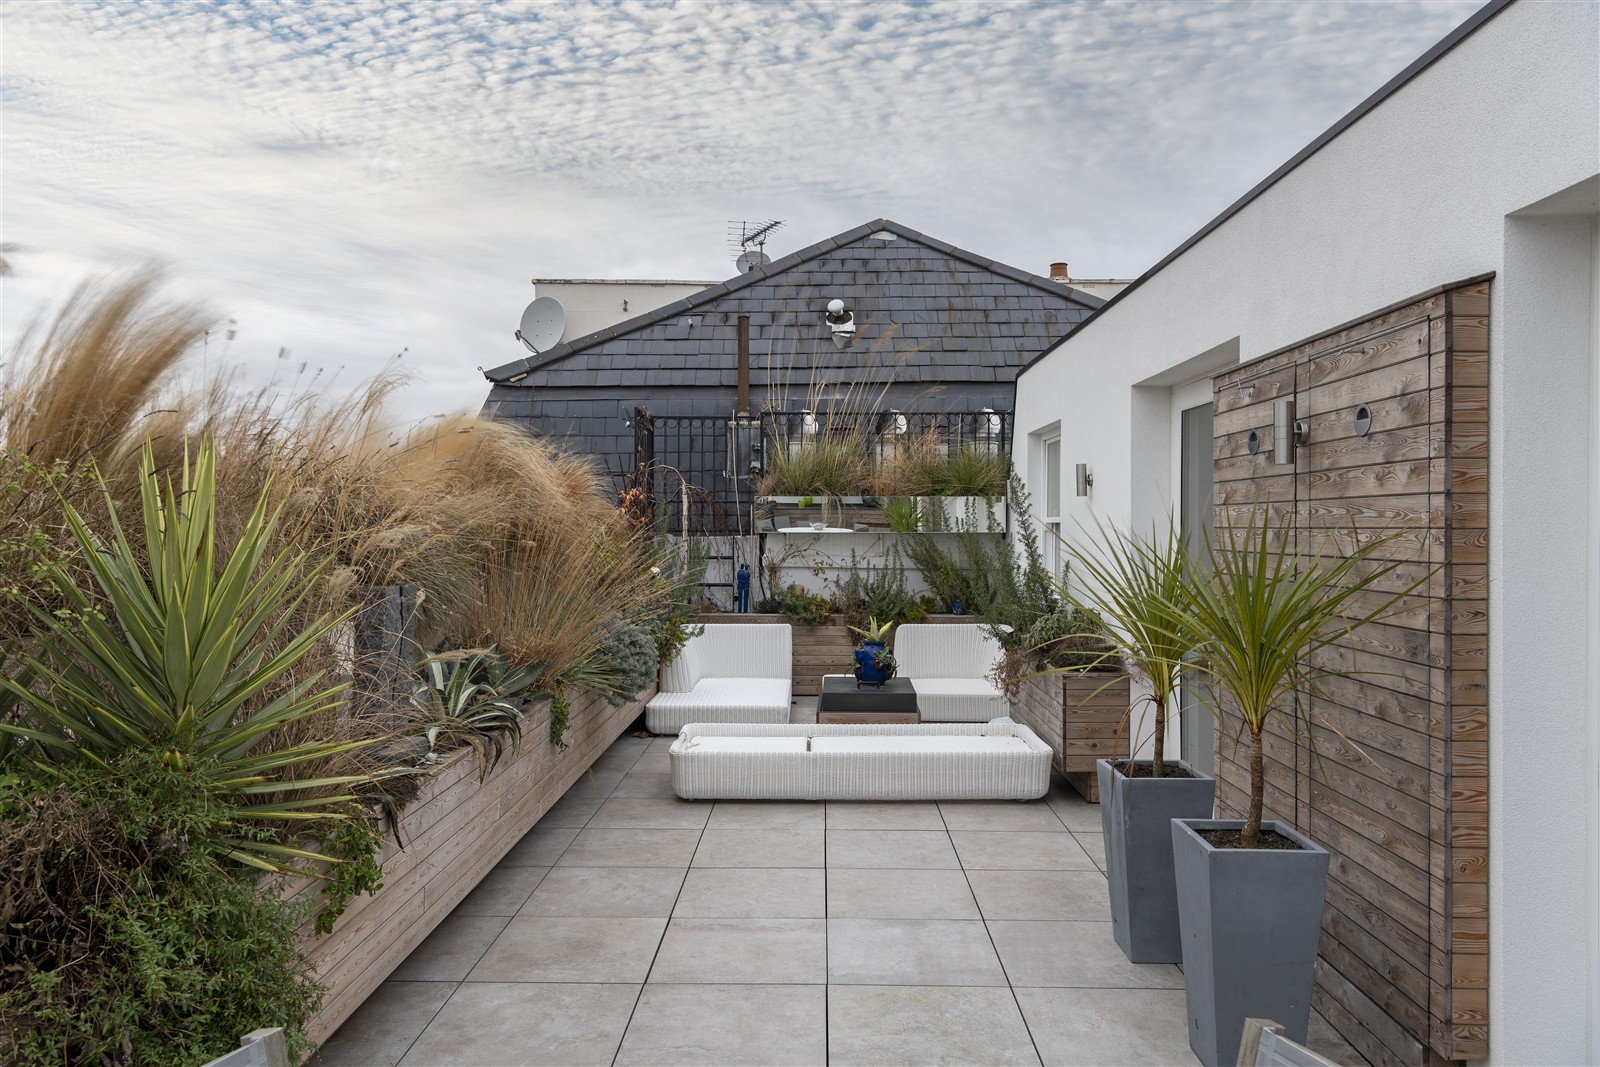
The Terrace
A private planted patio
New terrace works provide the apartment with a planted outdoor space.
Location
Maida Vale, LondonListing
Grade II-listedProject
Conversion of two townhouses into four apartments, including a new penthouseMaterials
Walnut · stone · bronzeStudies from this project