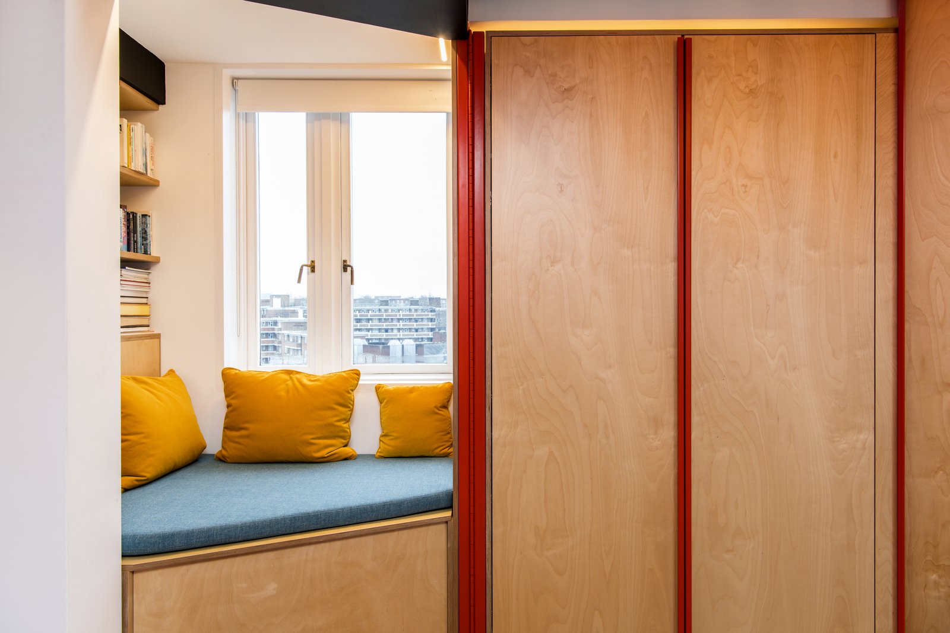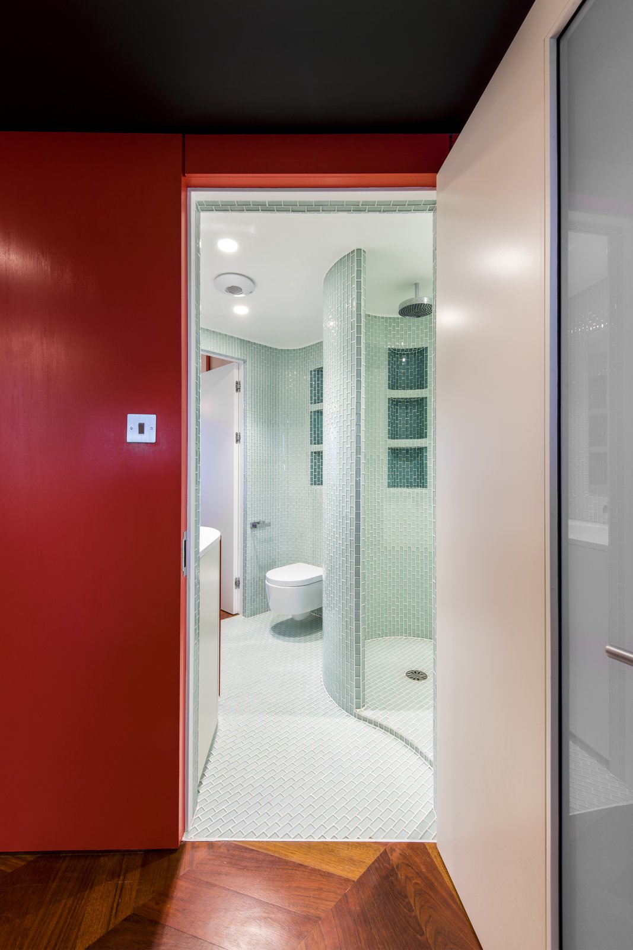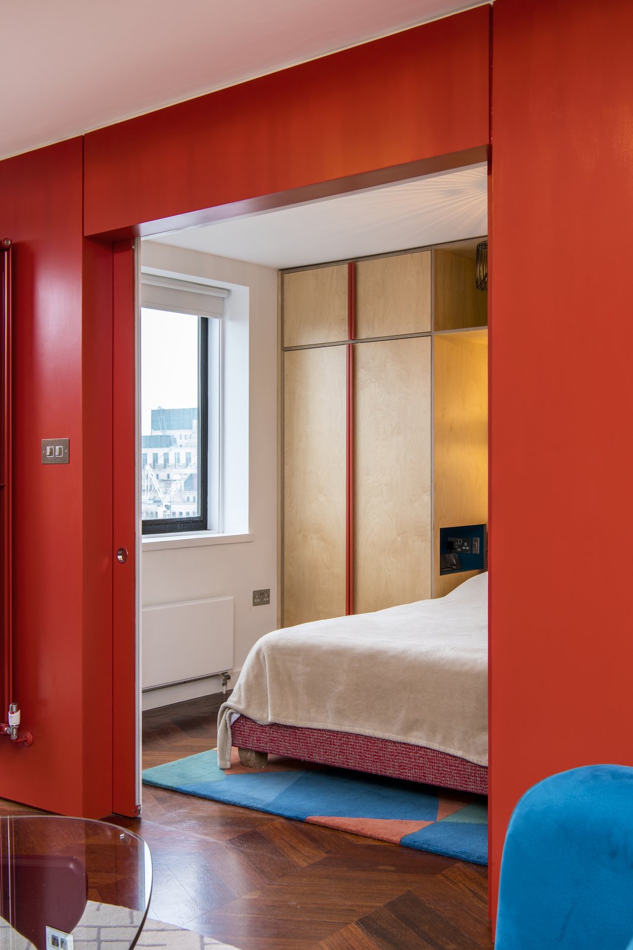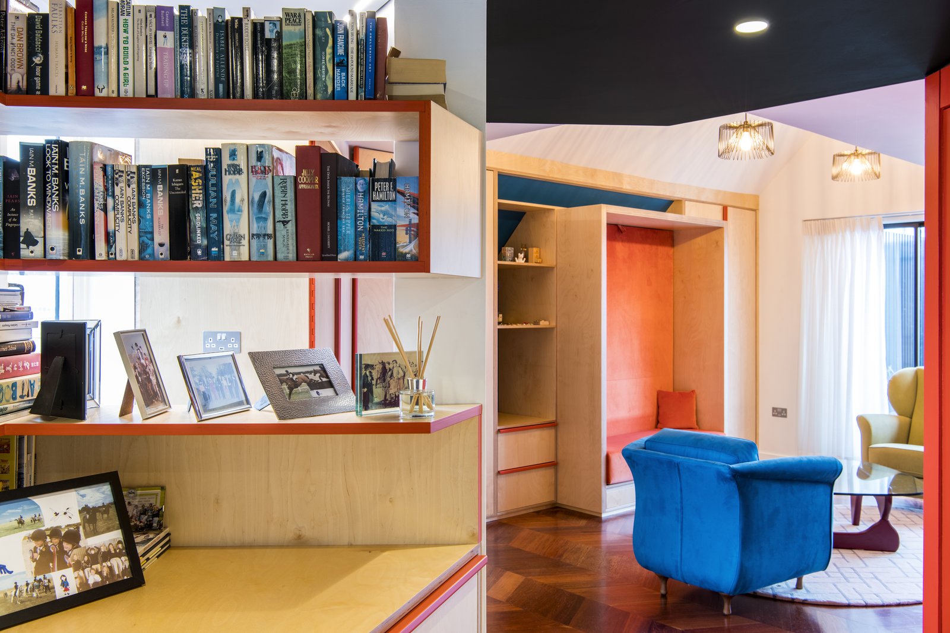
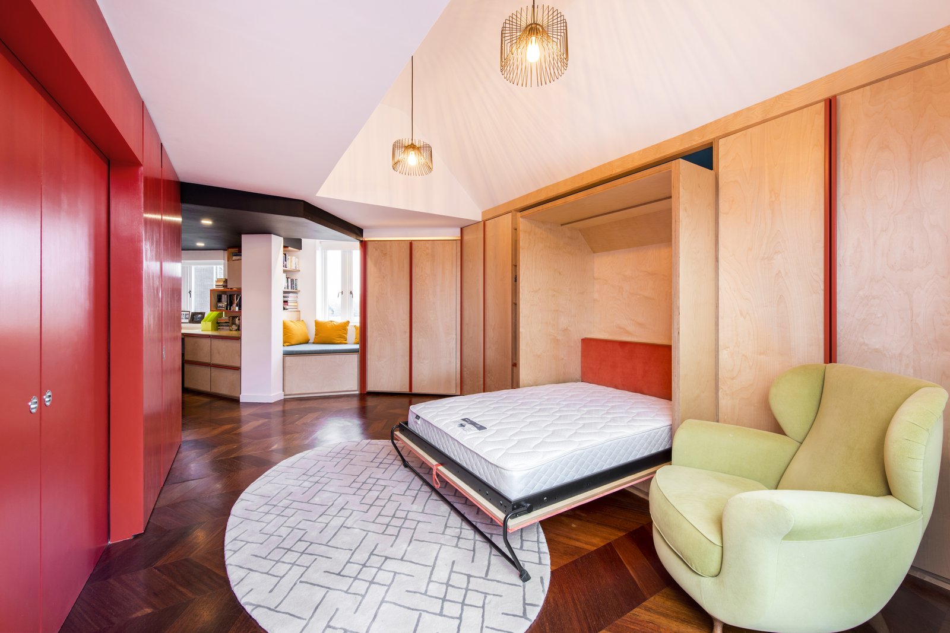
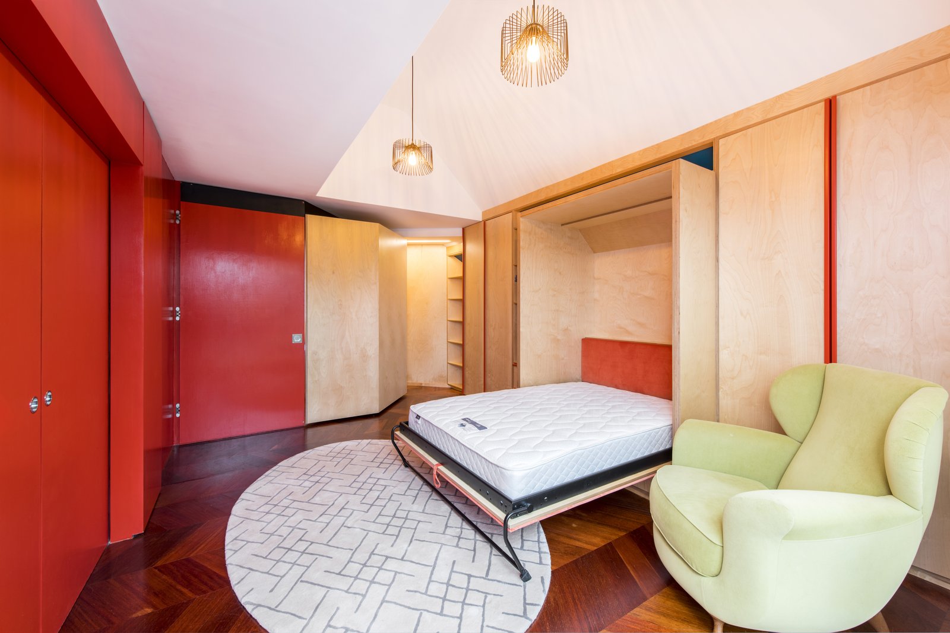
The apartment in its open state – a single, generous room.
The idea in principle
A compact riverside footprint was asked to do the work of a larger one. Rather than fix the rooms and furnish around them, we designed the movement itself: partitions that slide and fold, and joinery that opens and stows, so one plan can change through the day based on the moments’ needs. The moving elements were resolved as the core of the design, in the round, before a wall was built.
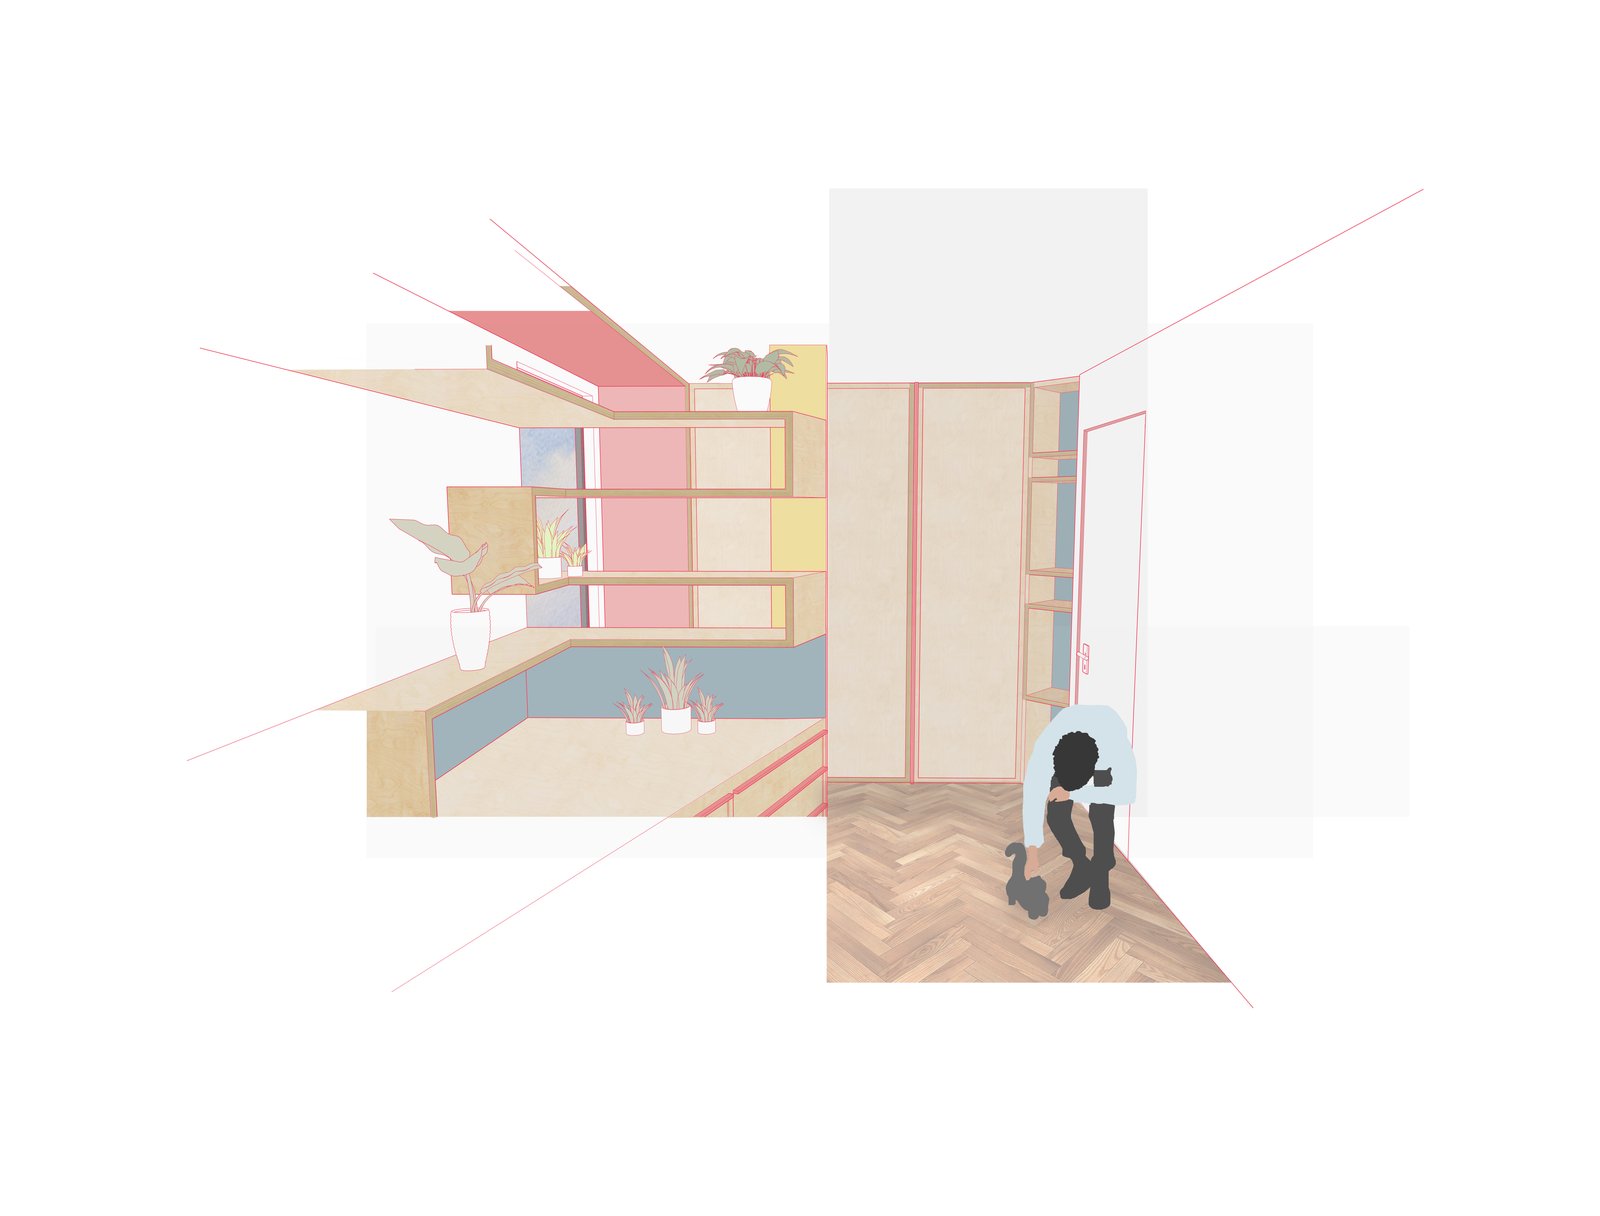
Developing the concept
The scheme was visualised fully at concept – each configuration modelled so the client could read the space in every state before anything was committed to site.
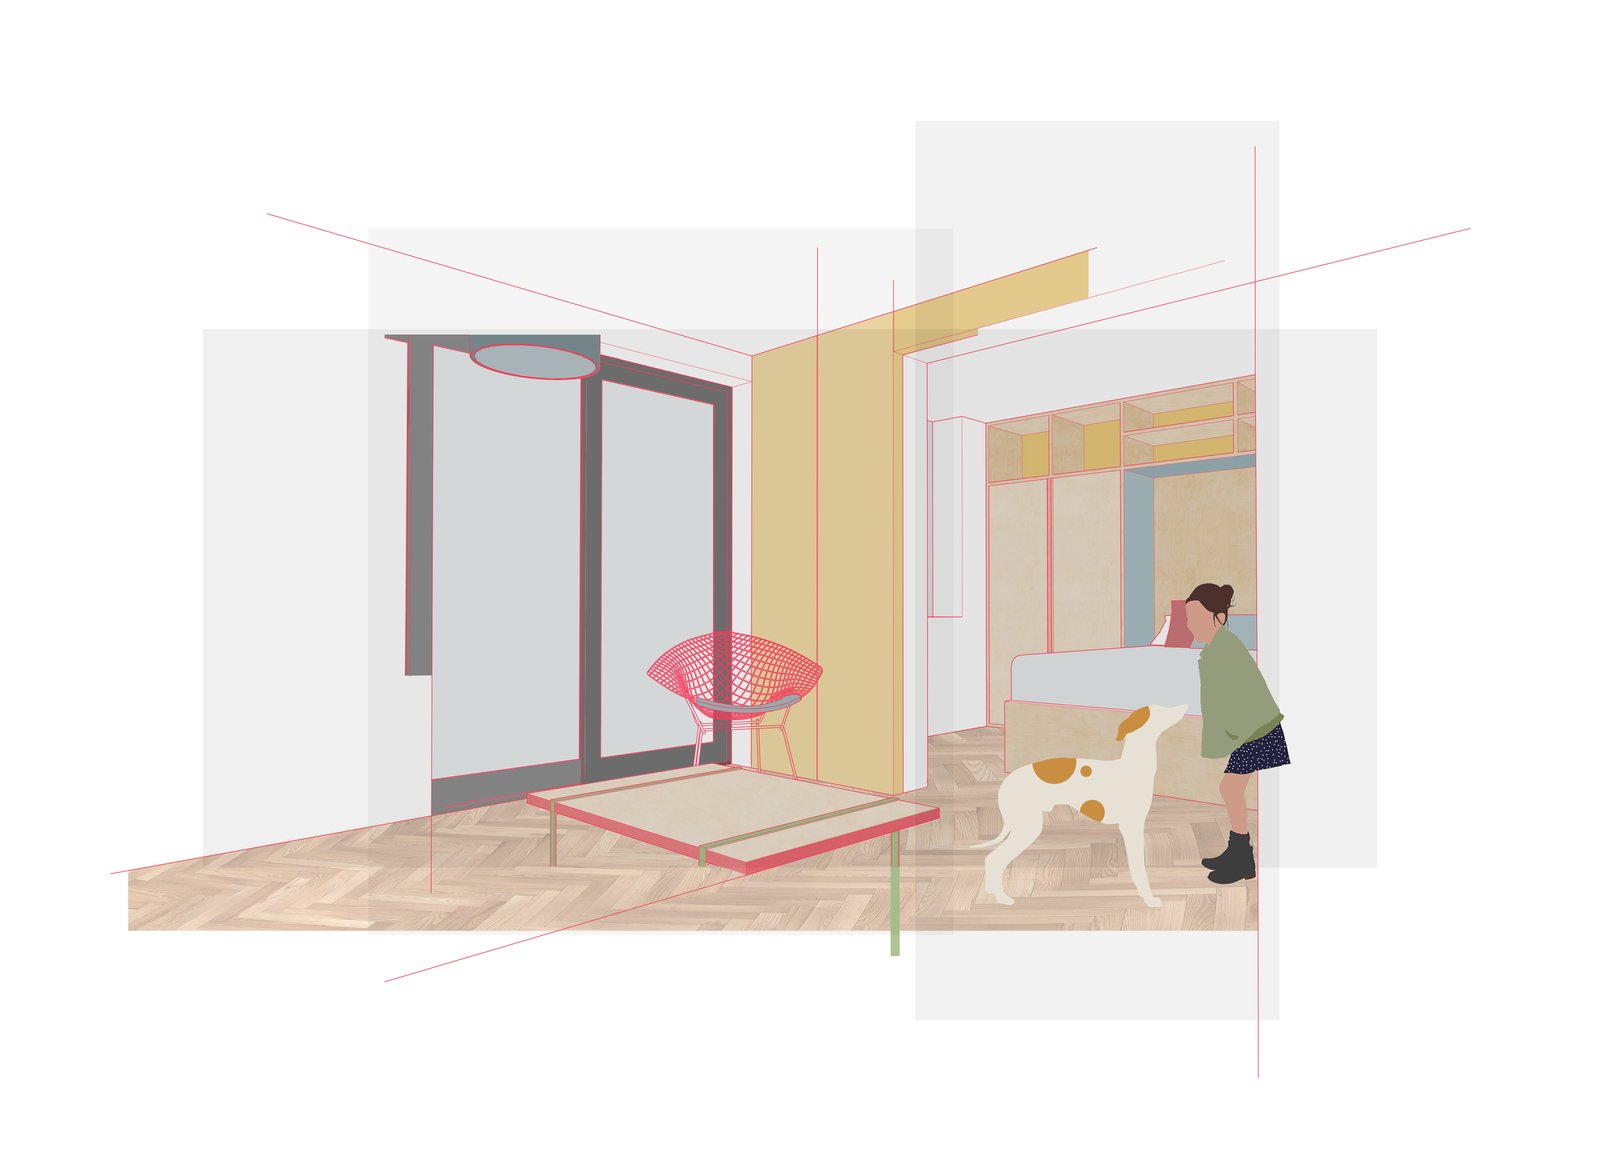
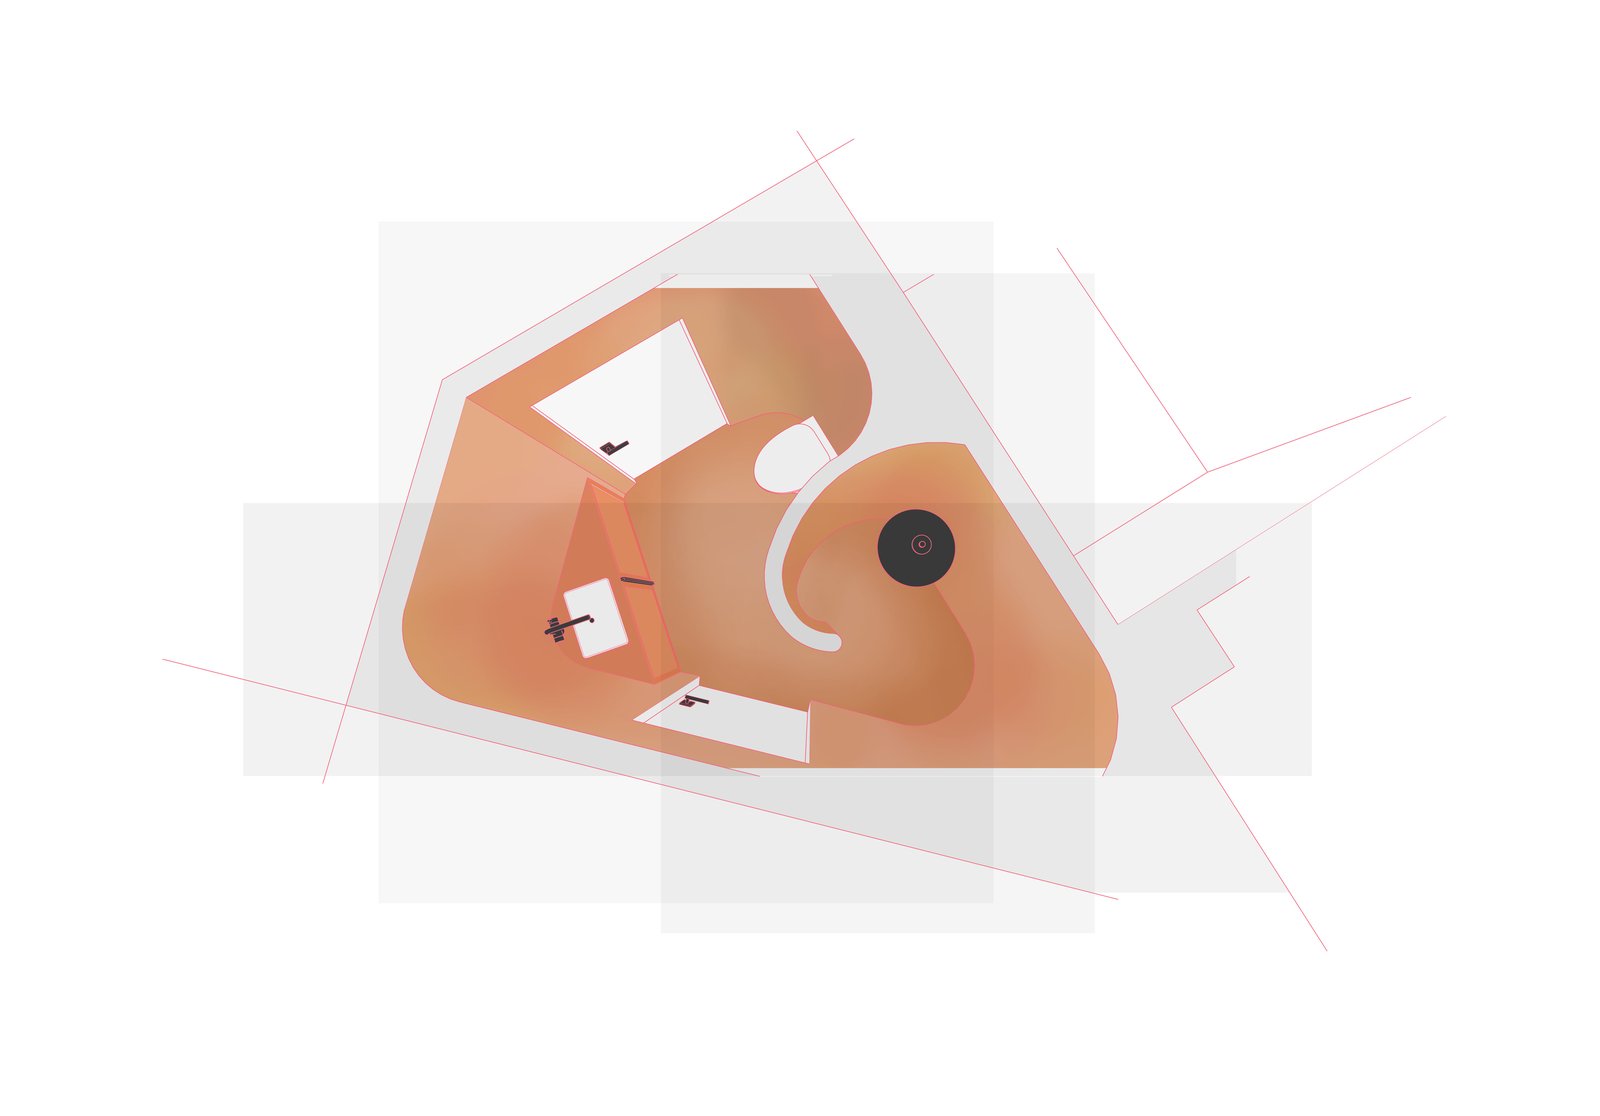
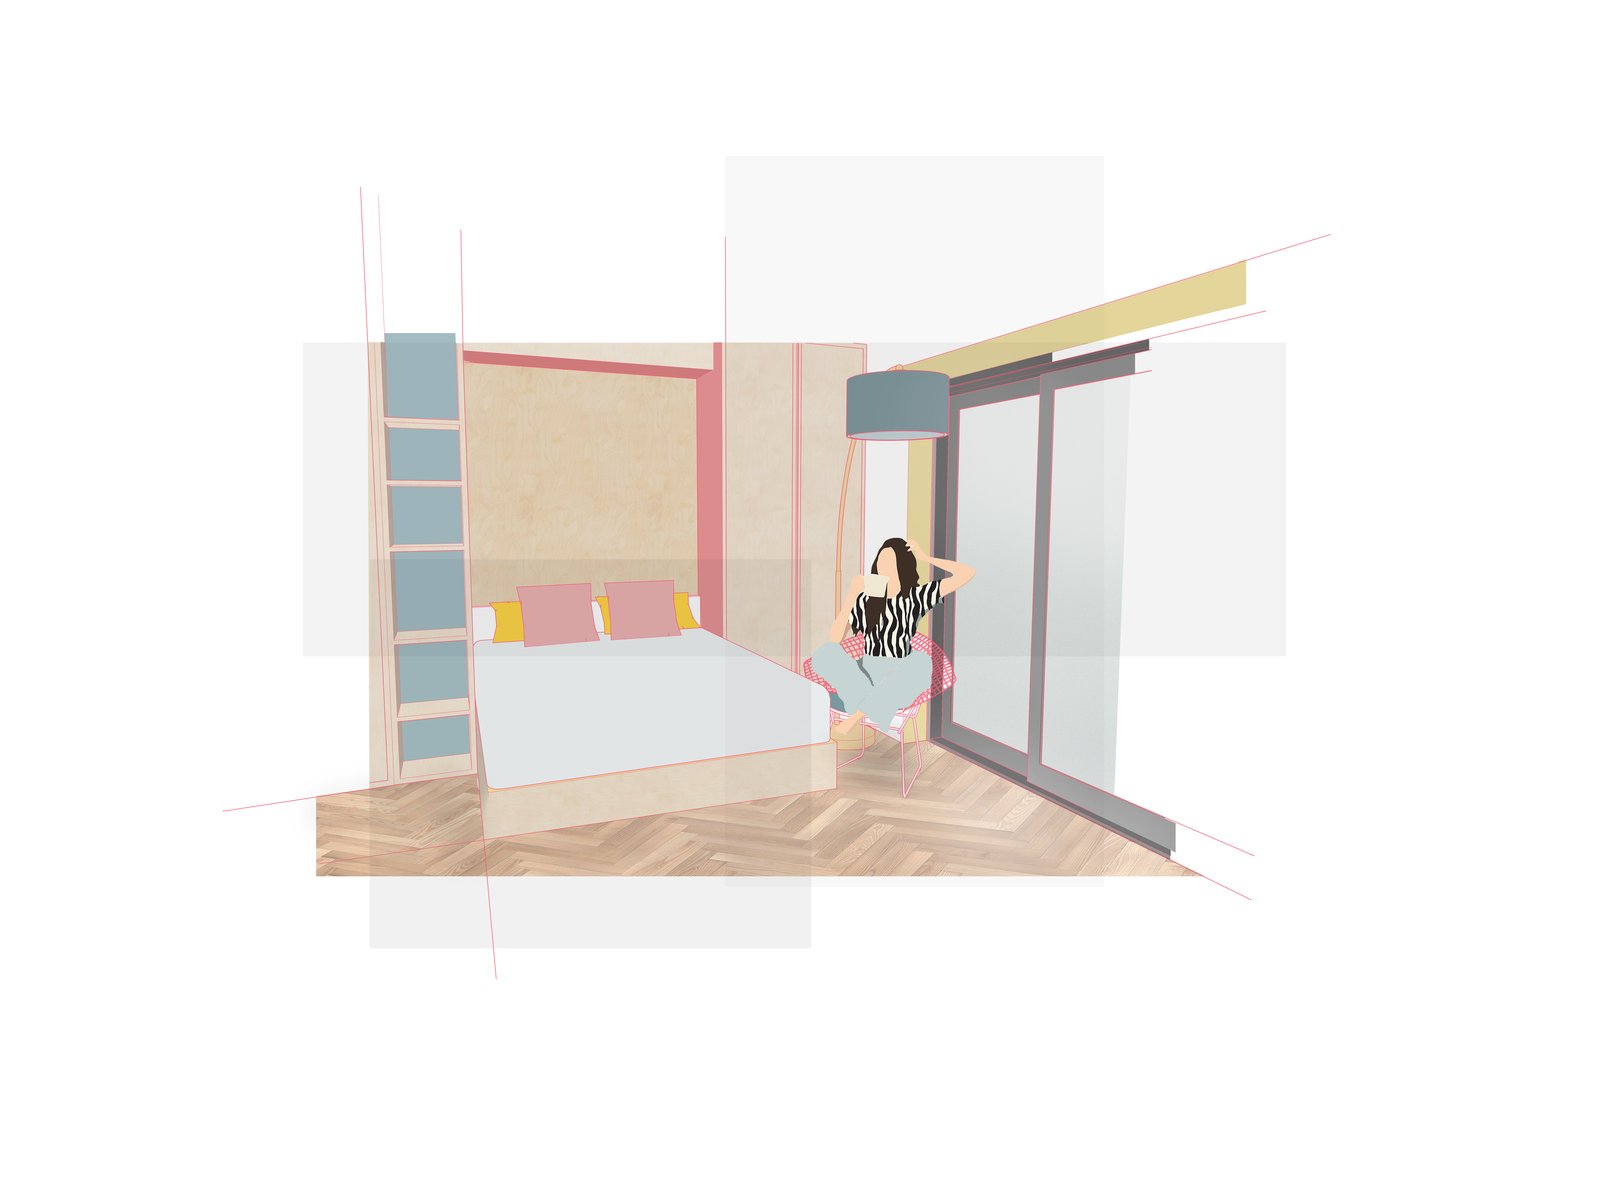
CGI visualisation.
One room, several spaces
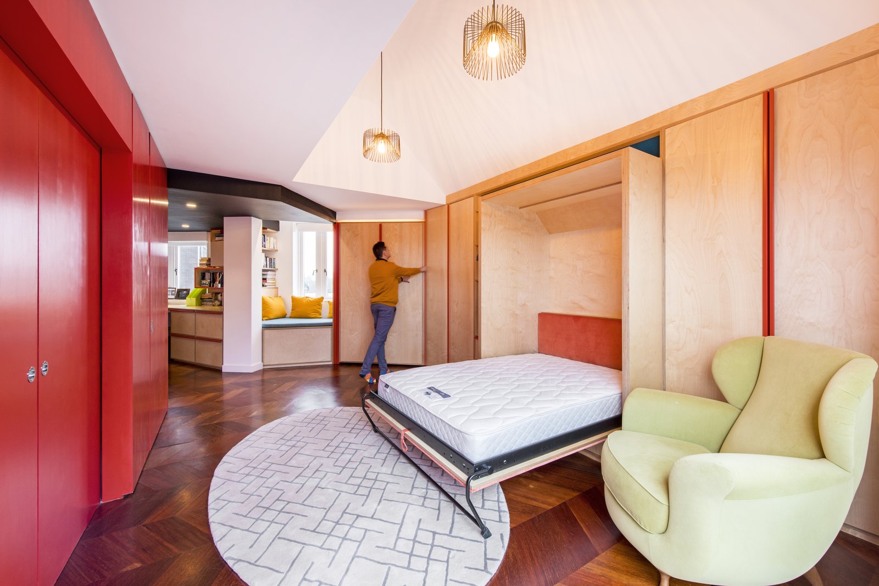
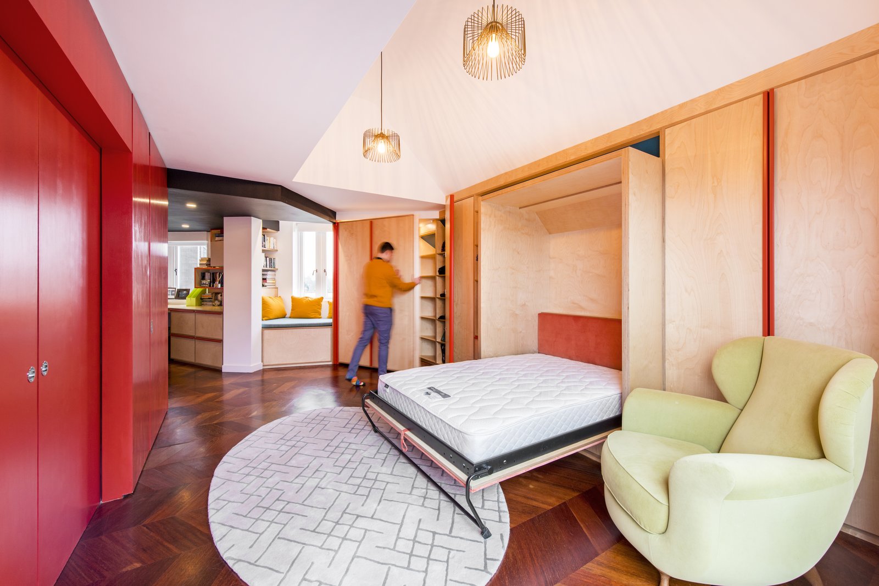
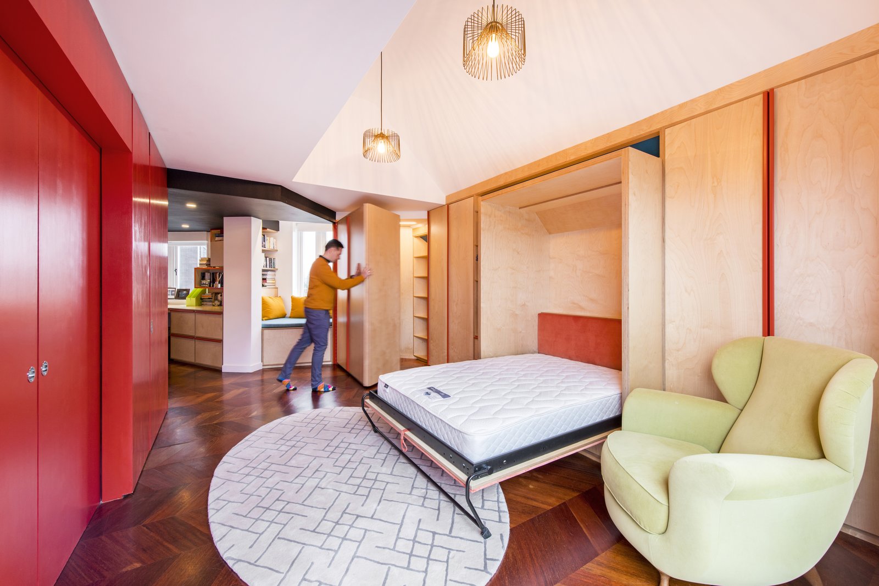
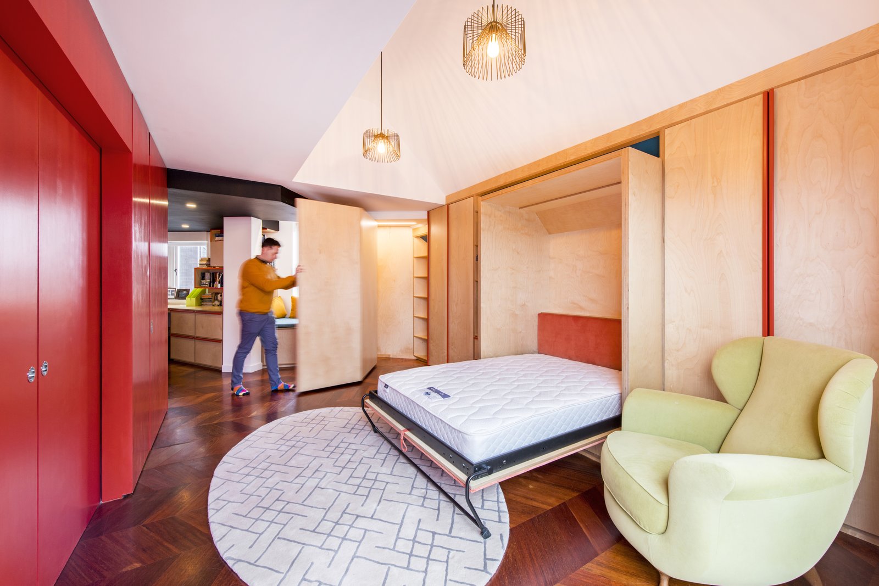
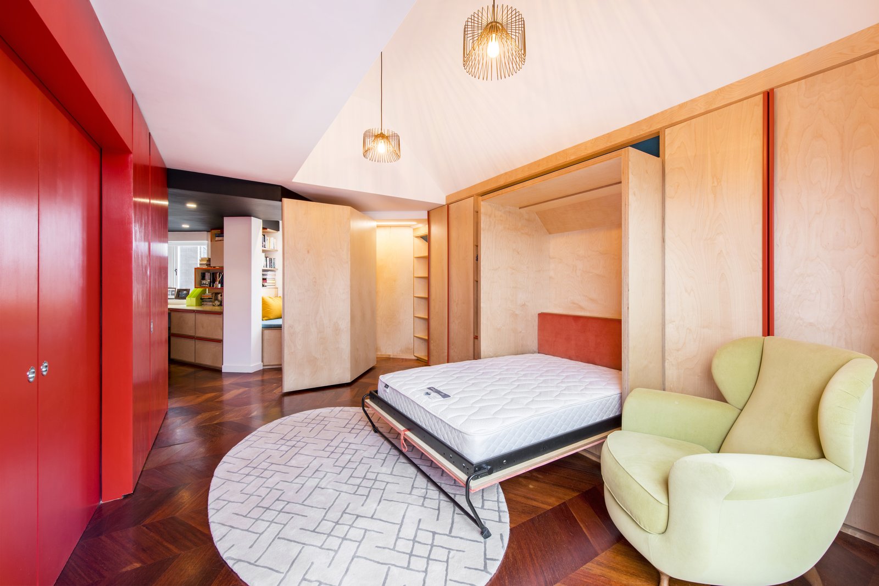
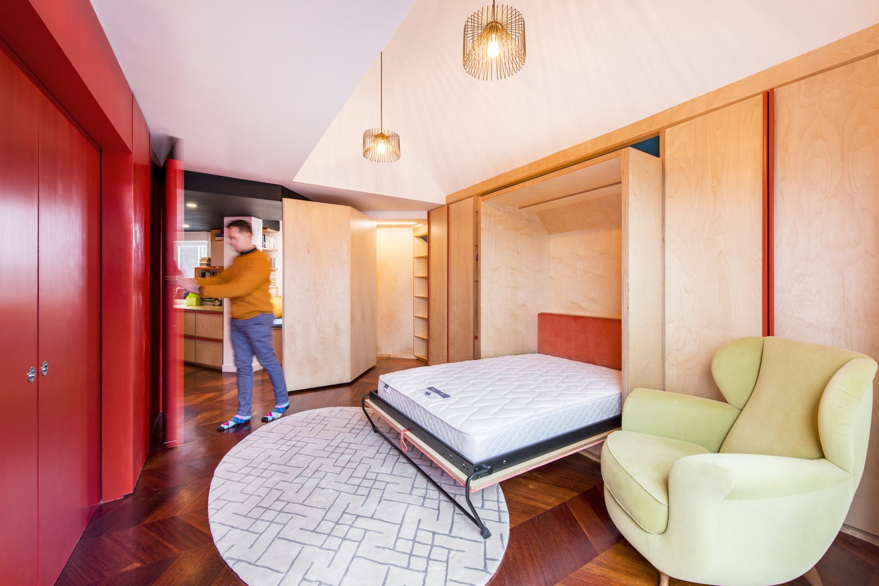
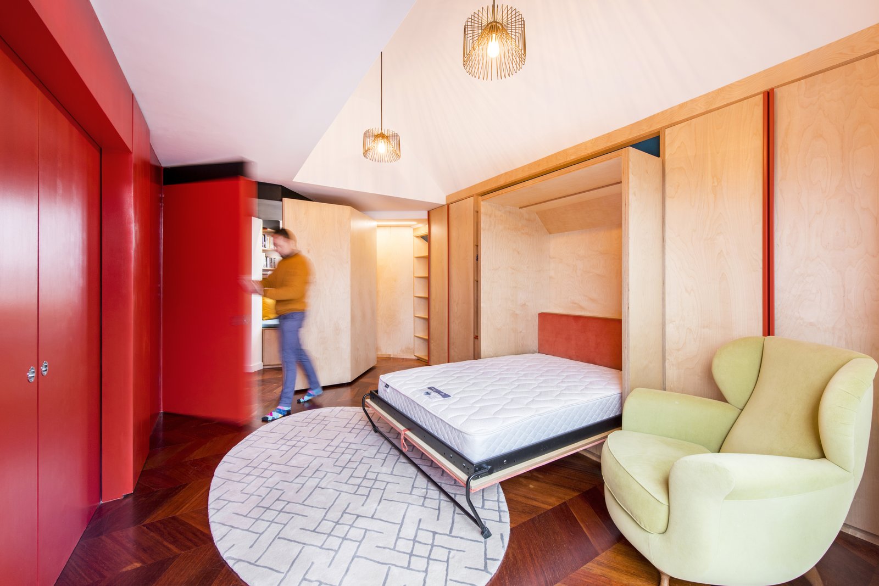
Sliding and folding partitions let the plan open into one space or divide into several – a living room that becomes a bedroom or a study that closes away. Each sequence runs on its own logic, and each was detailed so the movement feels considered and deliberate.
Concept to built reality
The finished apartment holds every state the drawings set out – quiet, warm and precisely made, in the language of colour and timber.