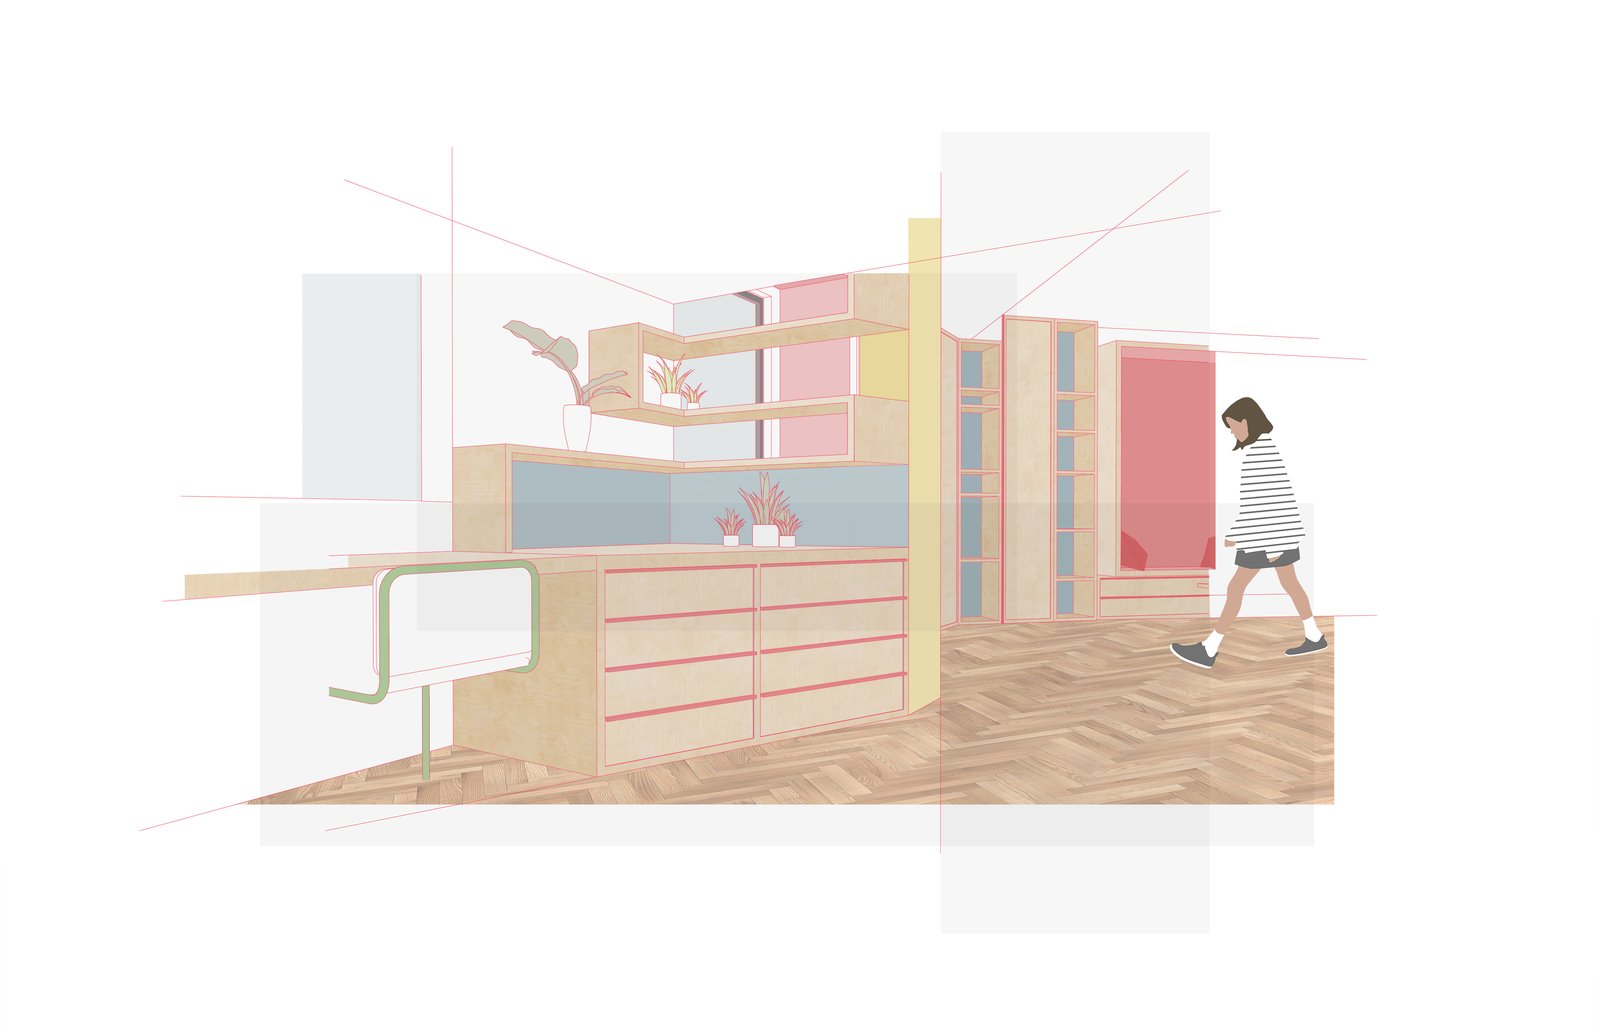
The concept
Designed to transform
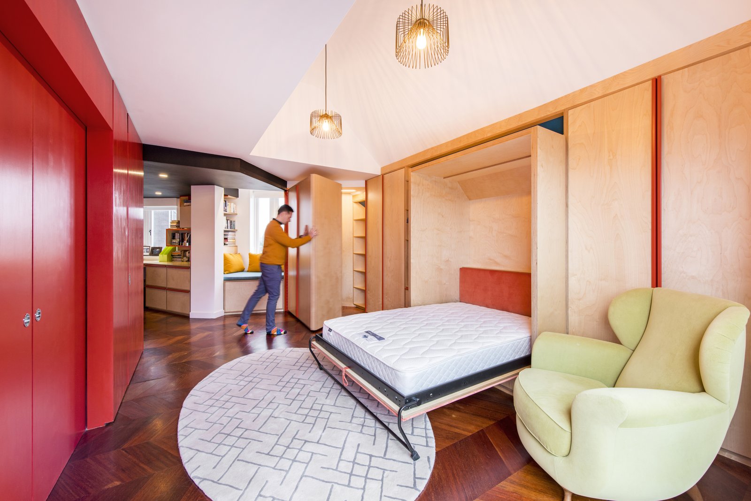
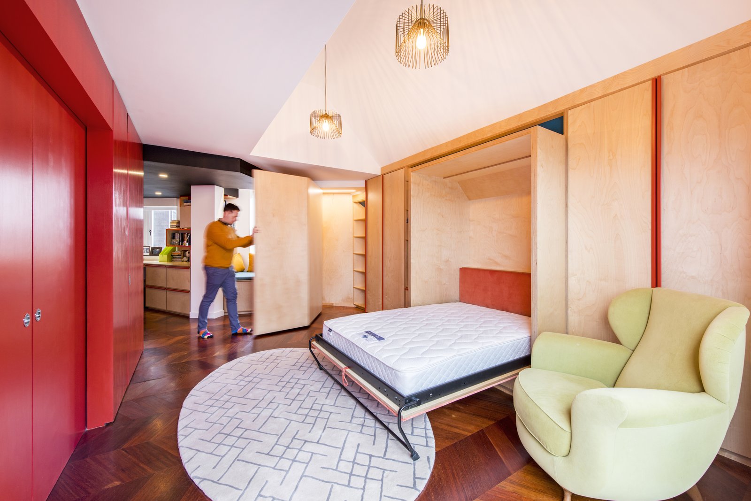
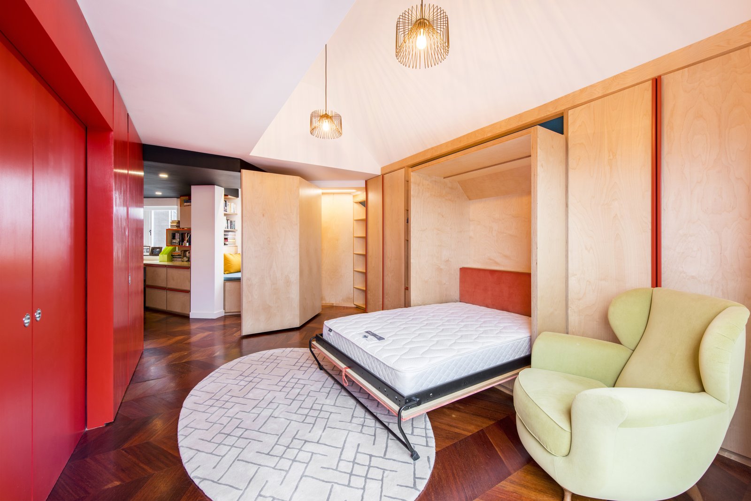
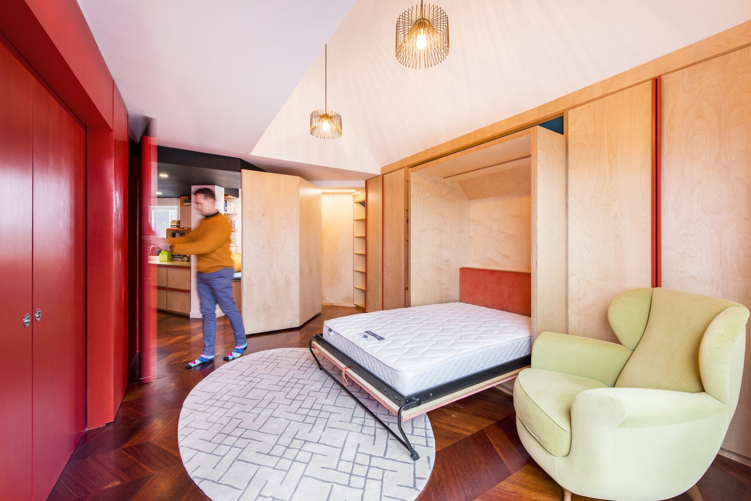
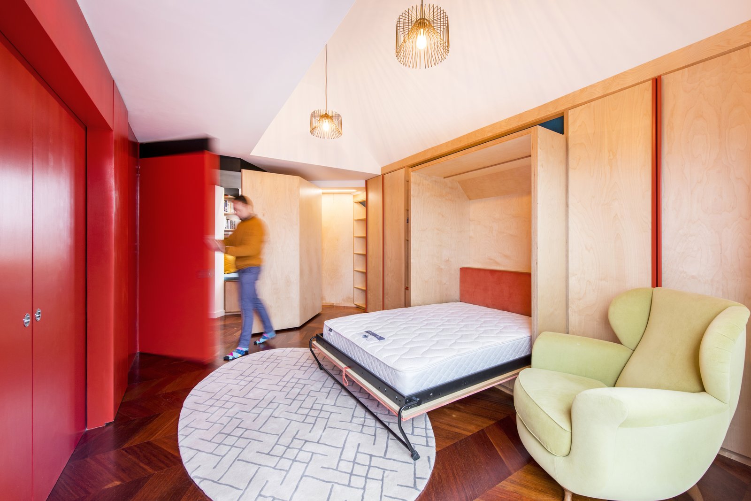
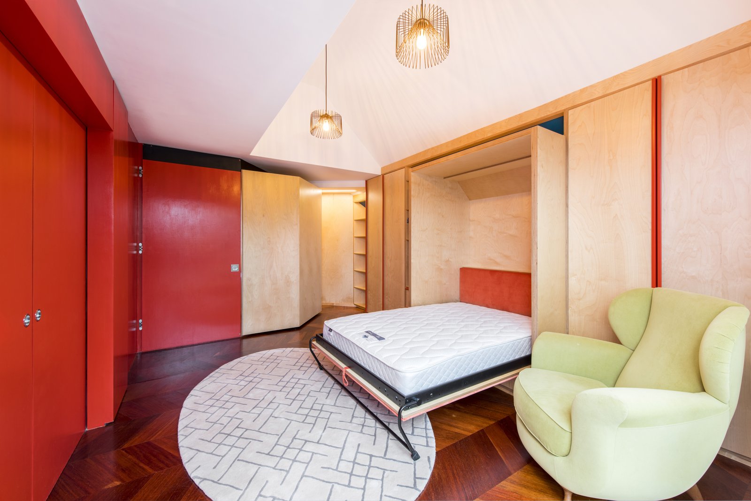
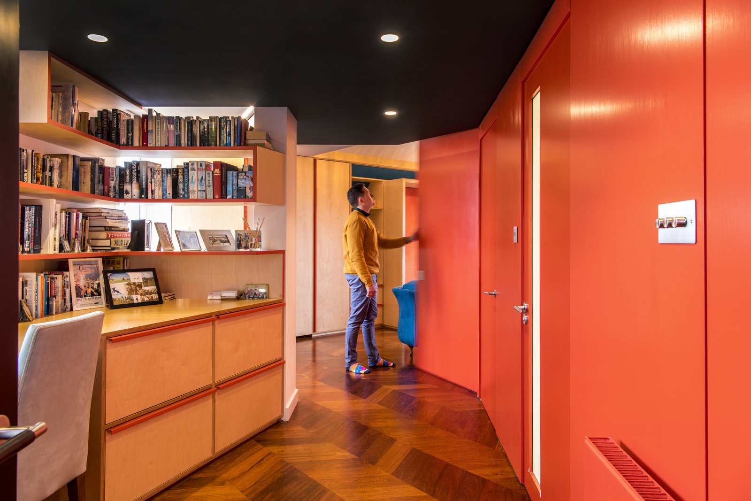
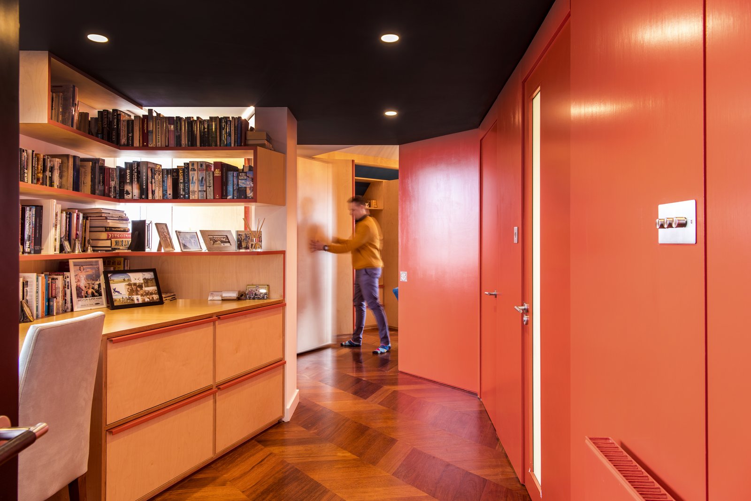
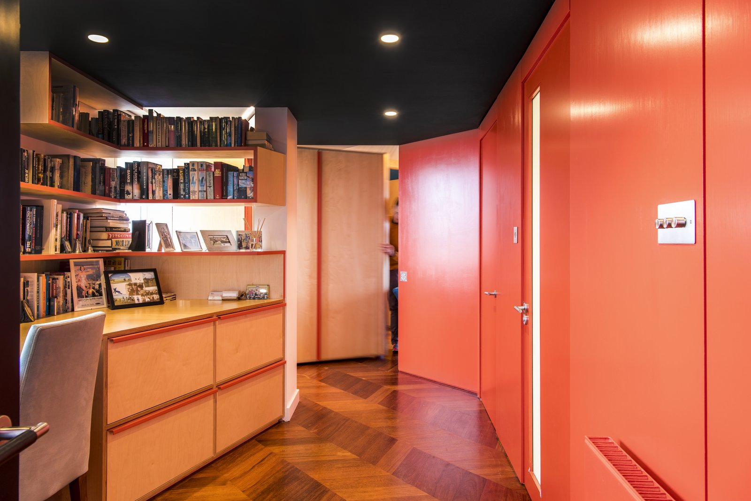
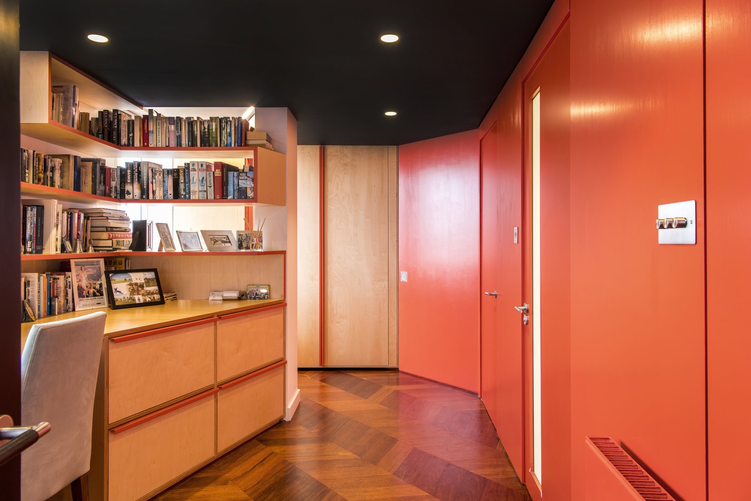
The moving elements were integral to the design from the outset. Space planning, partitions and joinery were developed together, with each configuration considered before construction.
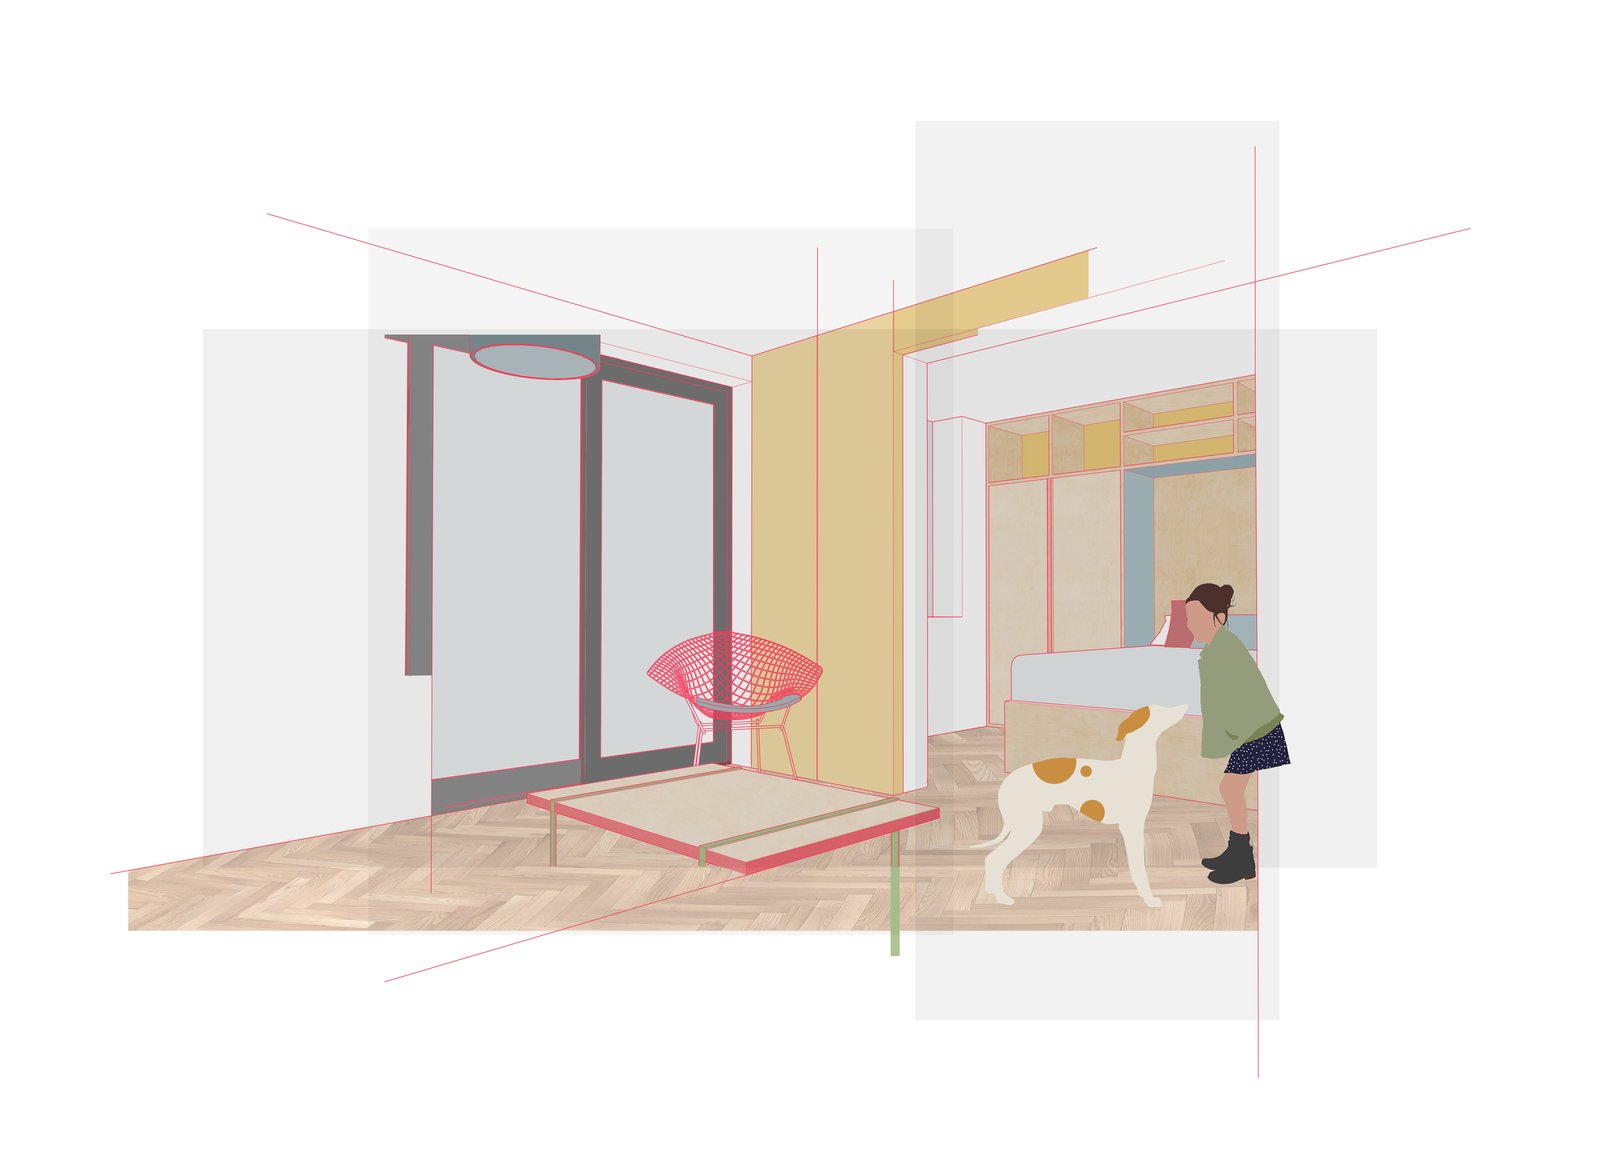
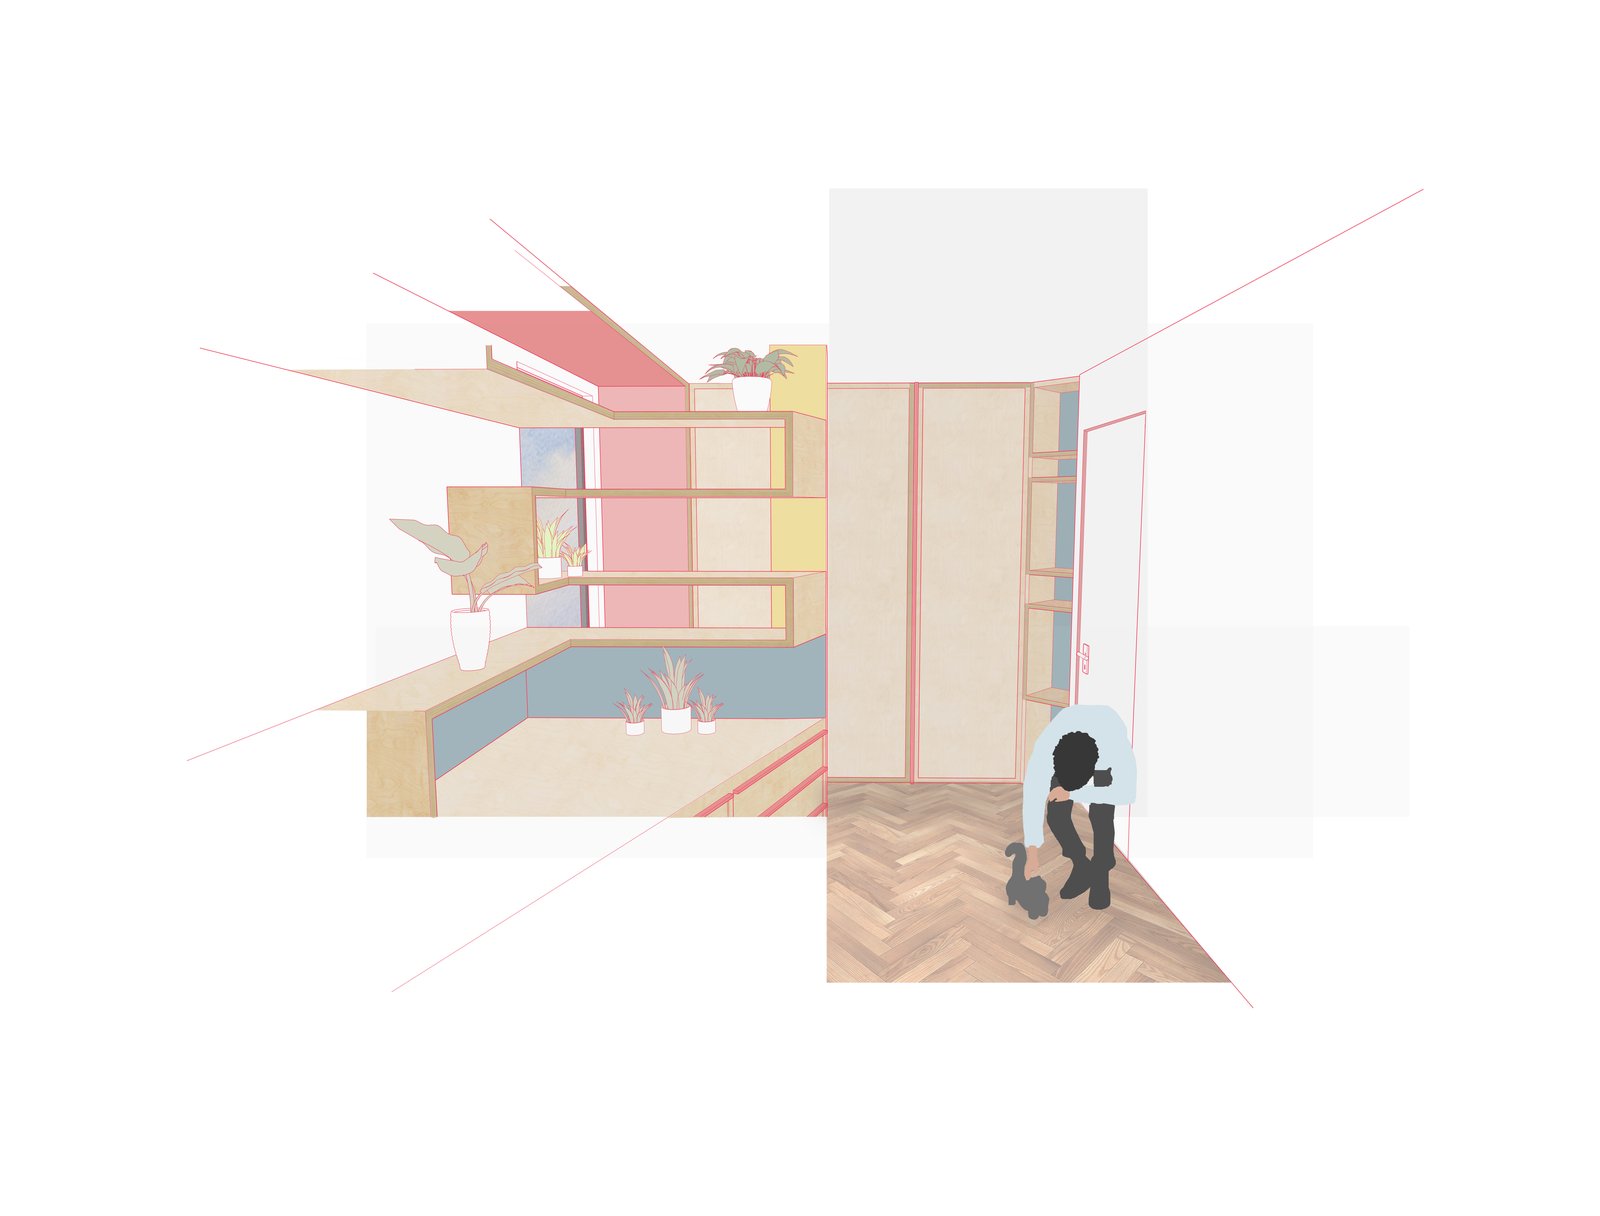
The transforming space
Walls that move the plan
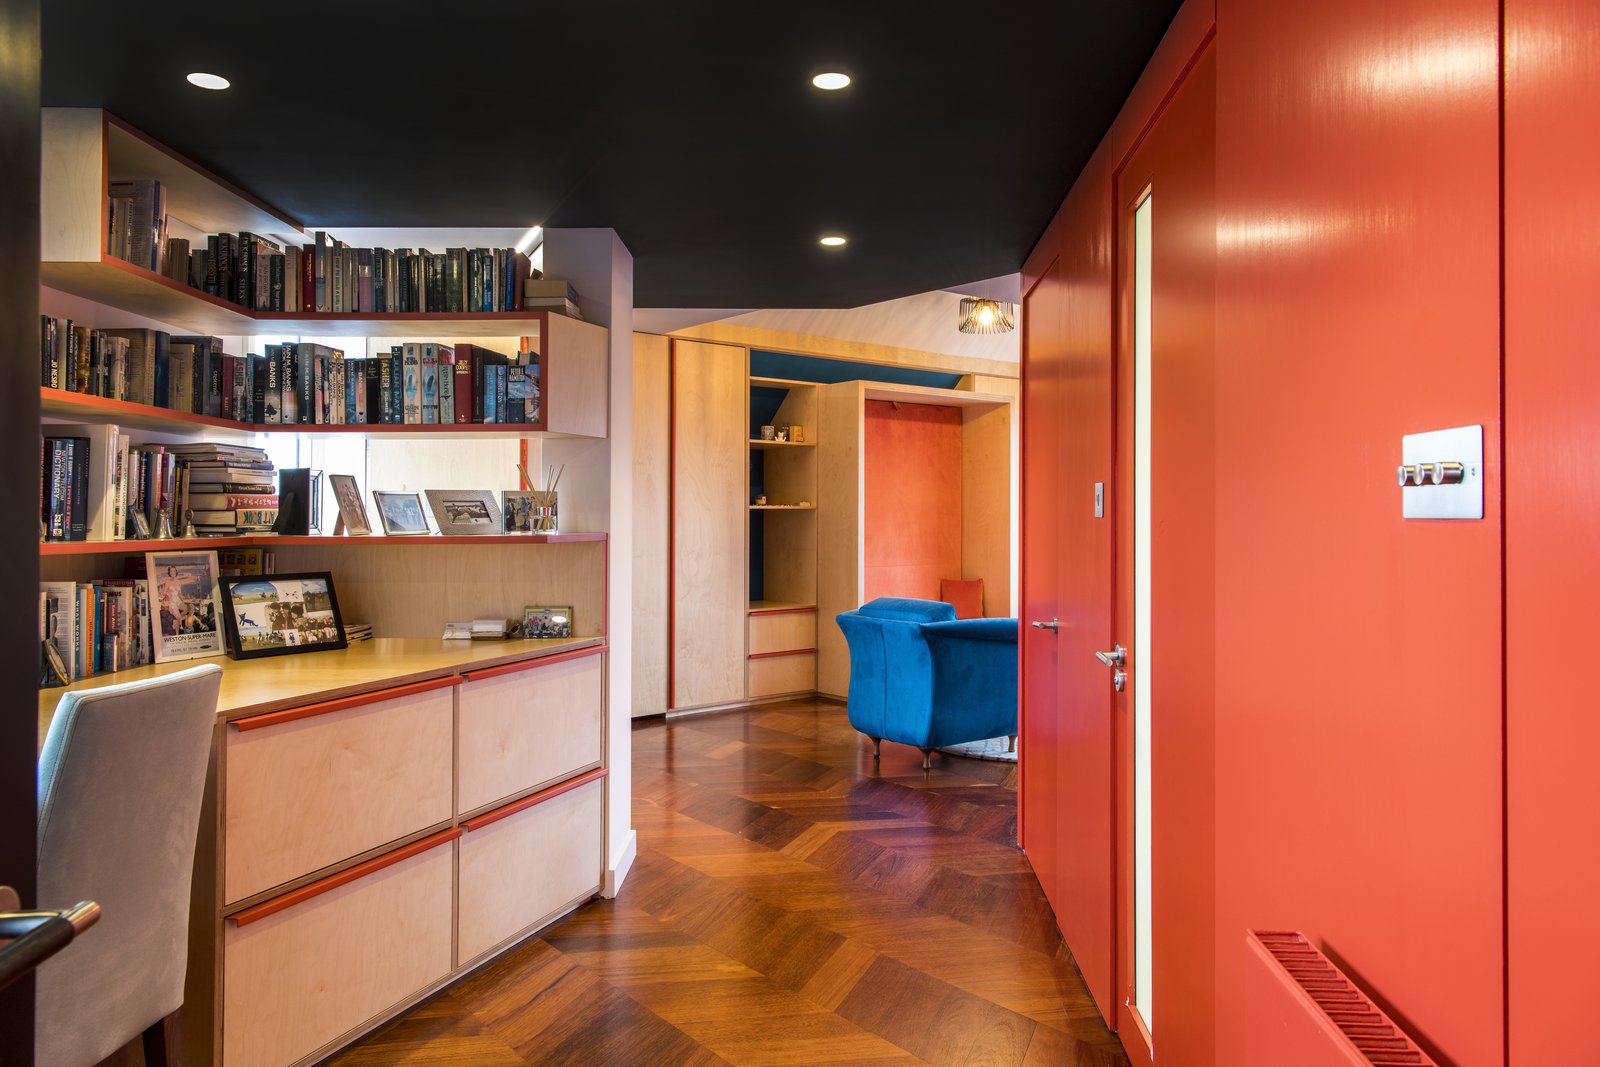
The three-bedroom apartment can be configured as four bedrooms by dividing the principal bedroom with the movable partitions and joinery. This flexibility allows the home to accommodate different needs within the same footprint.
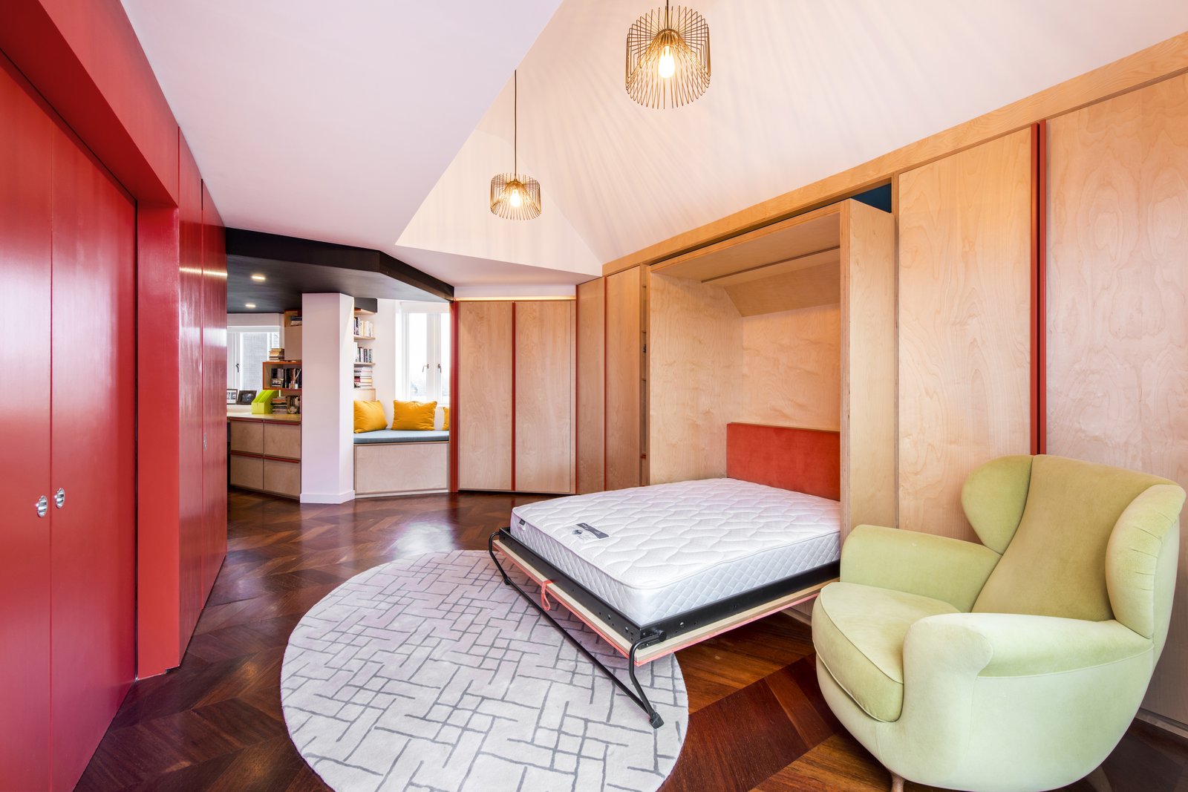
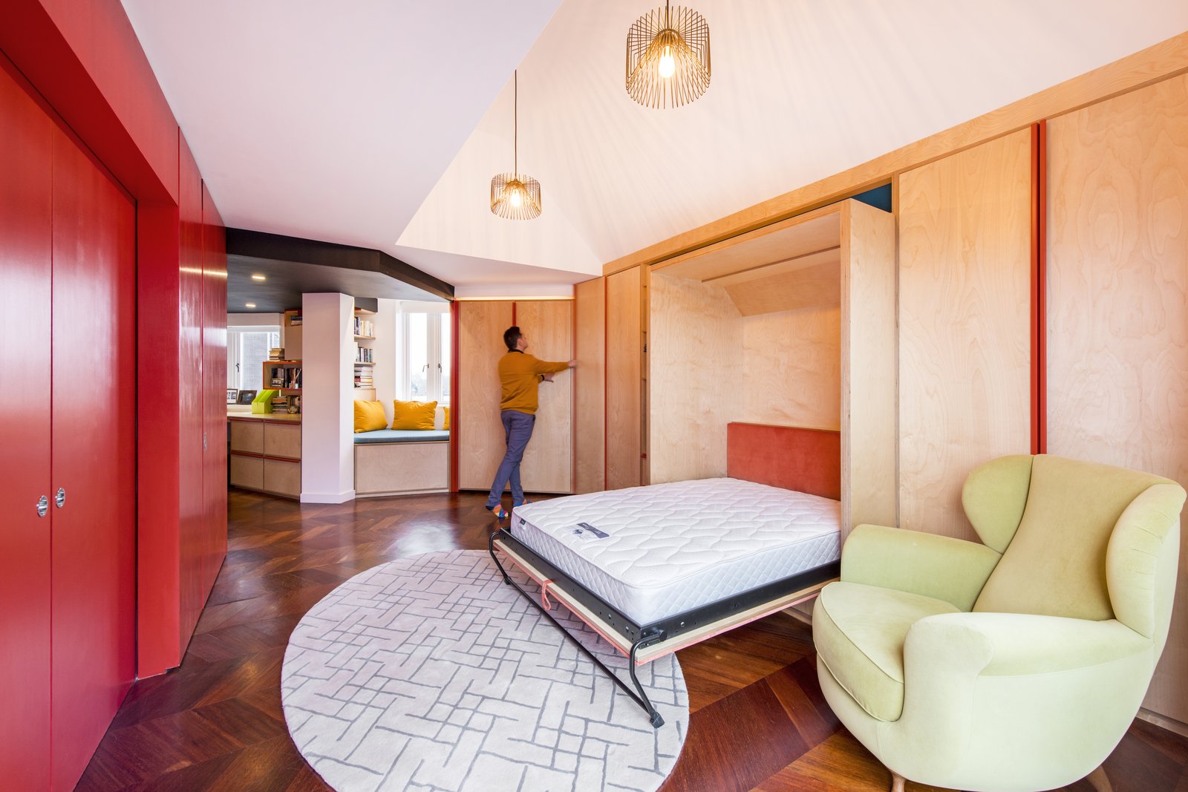
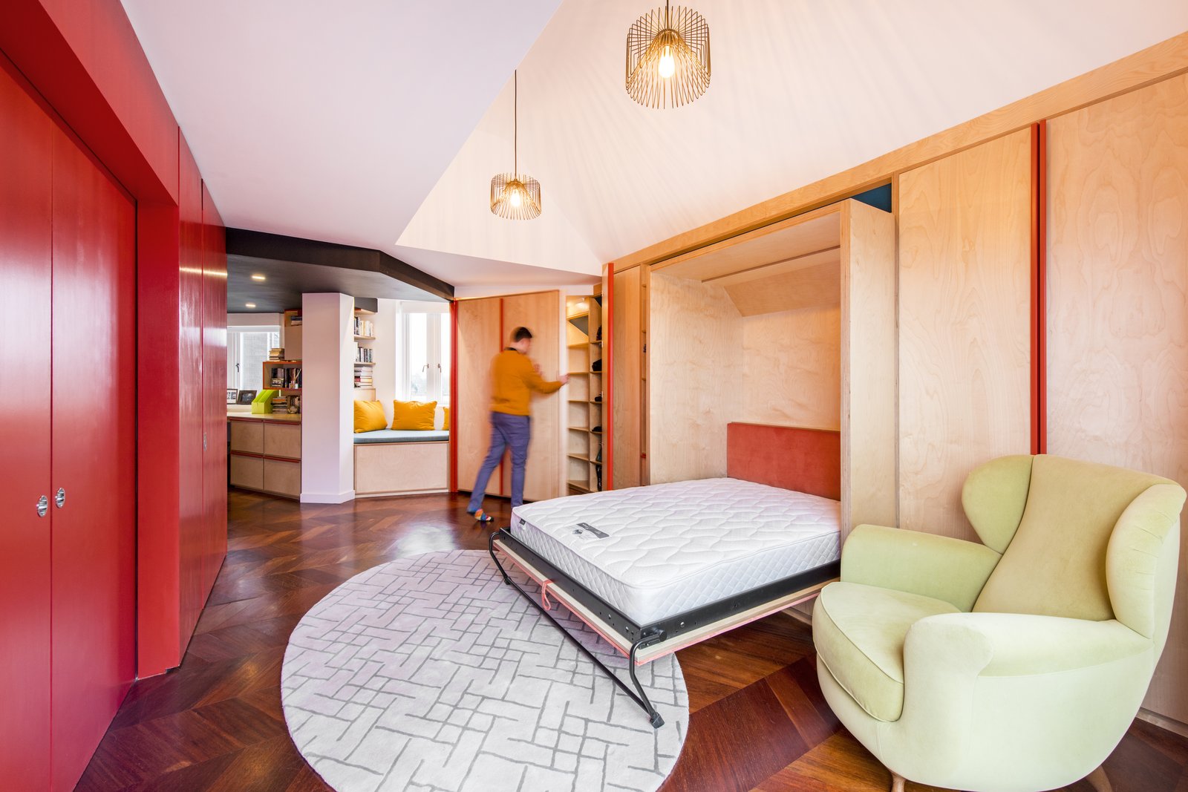
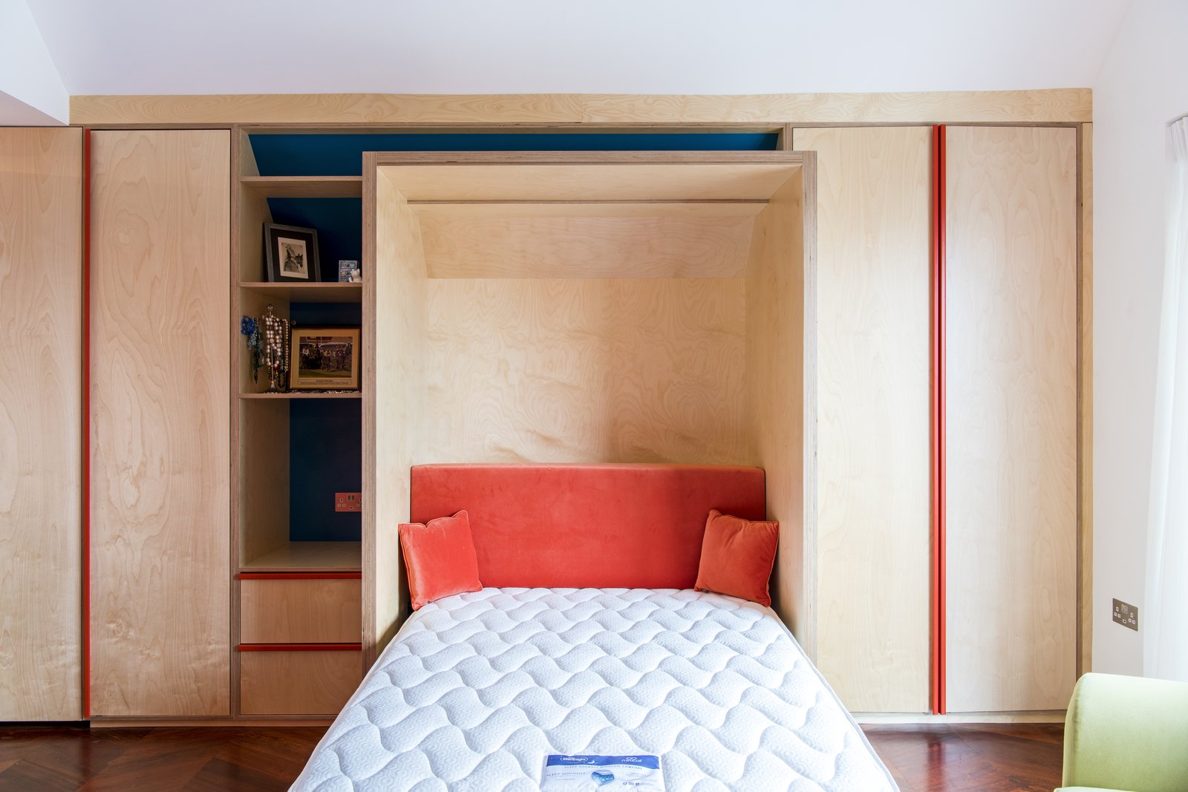
The spaces
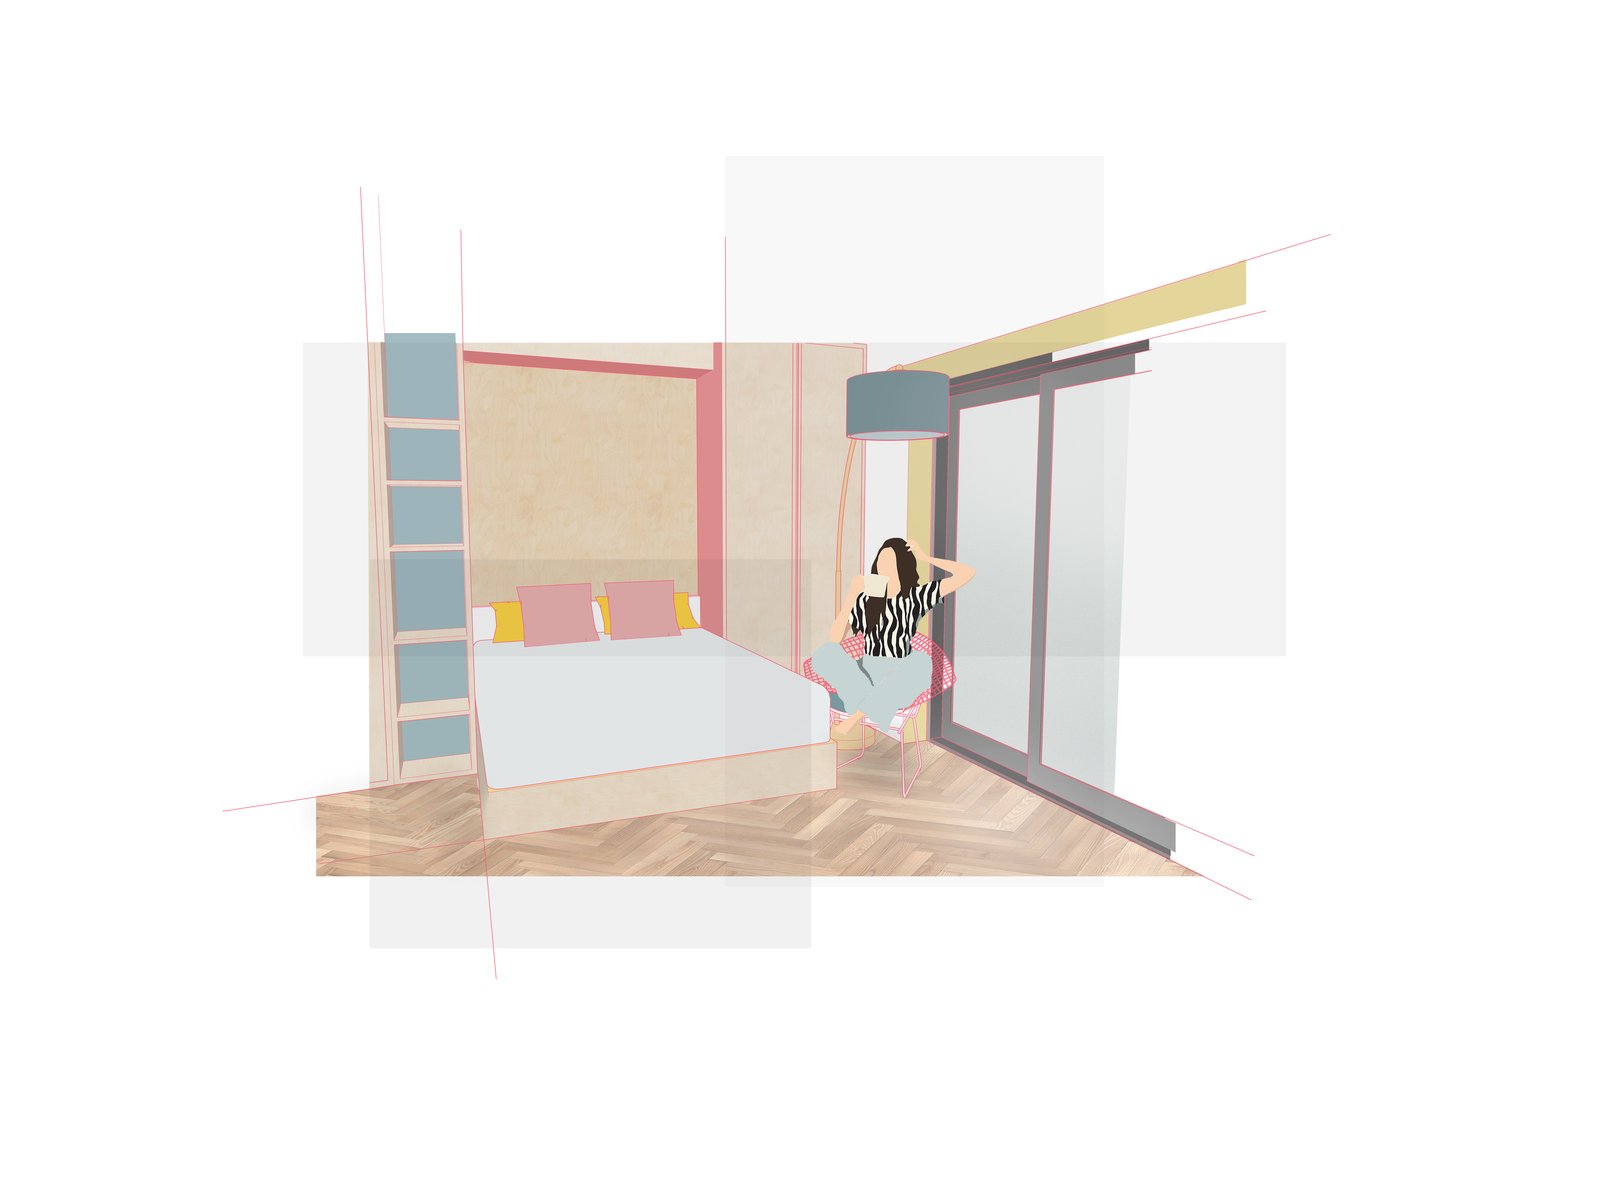
The finished rooms
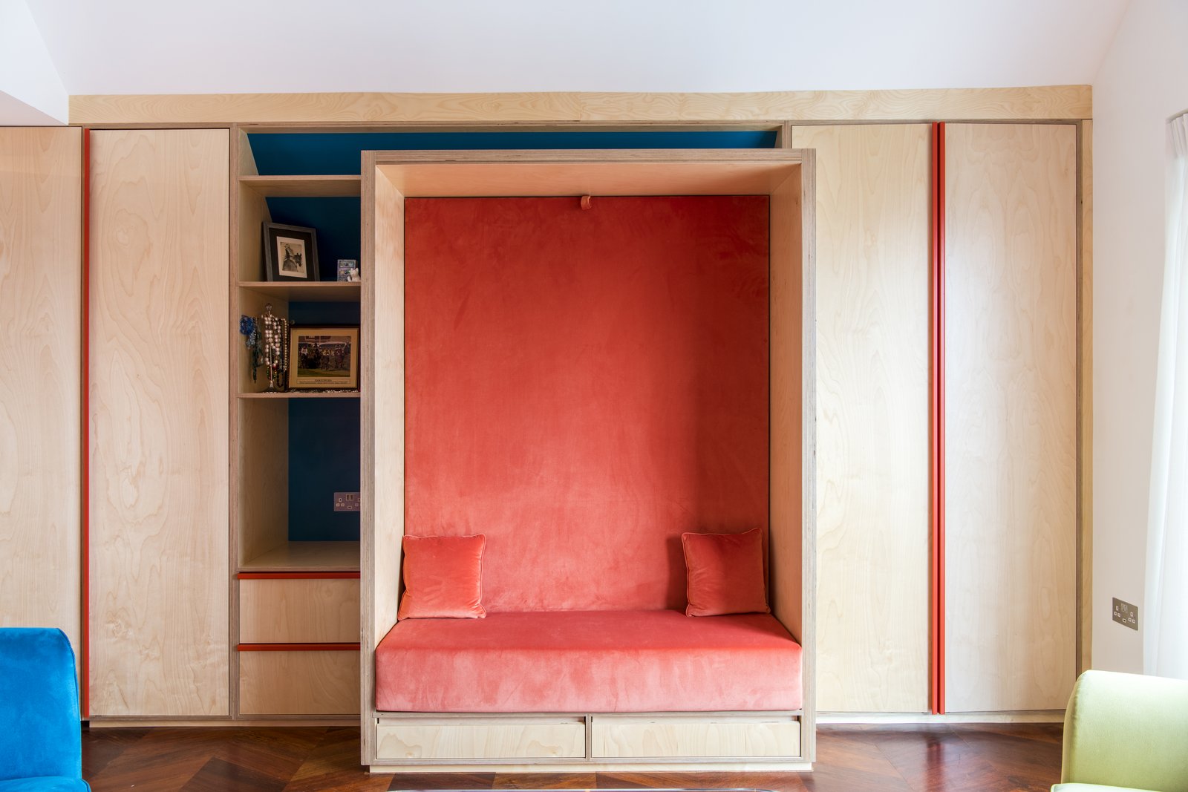
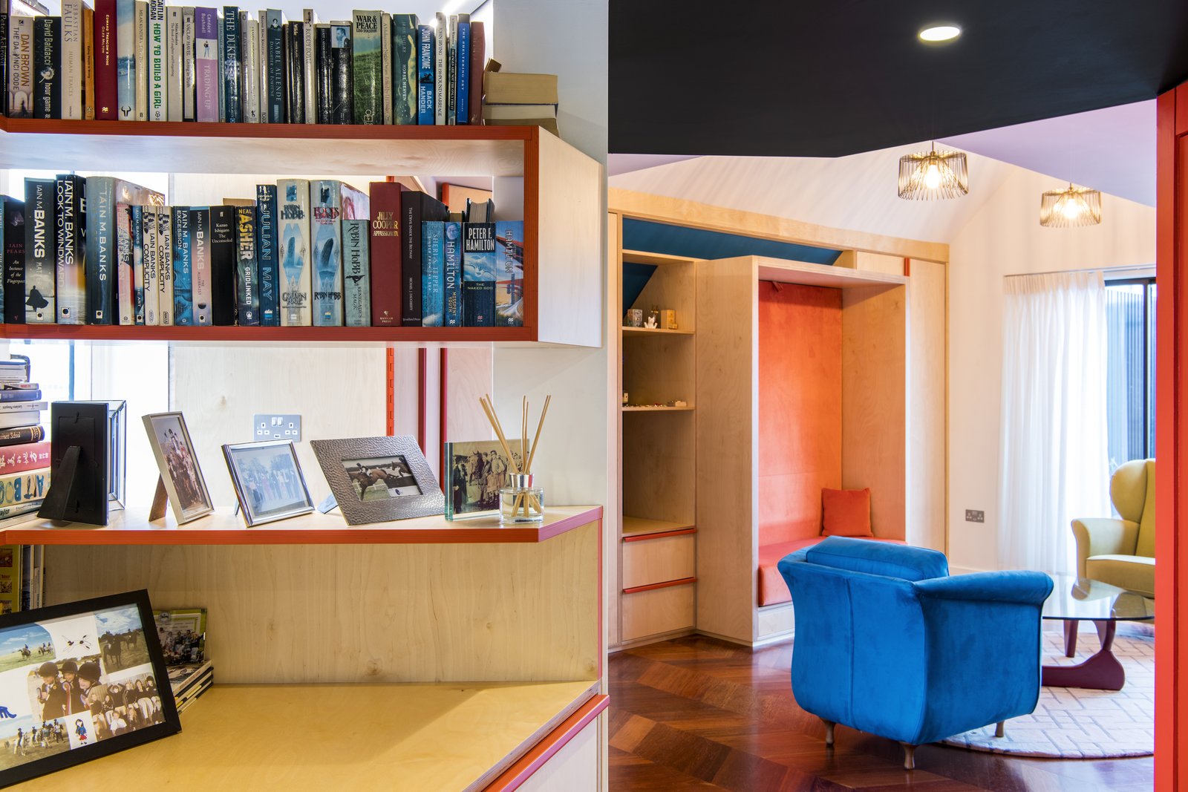
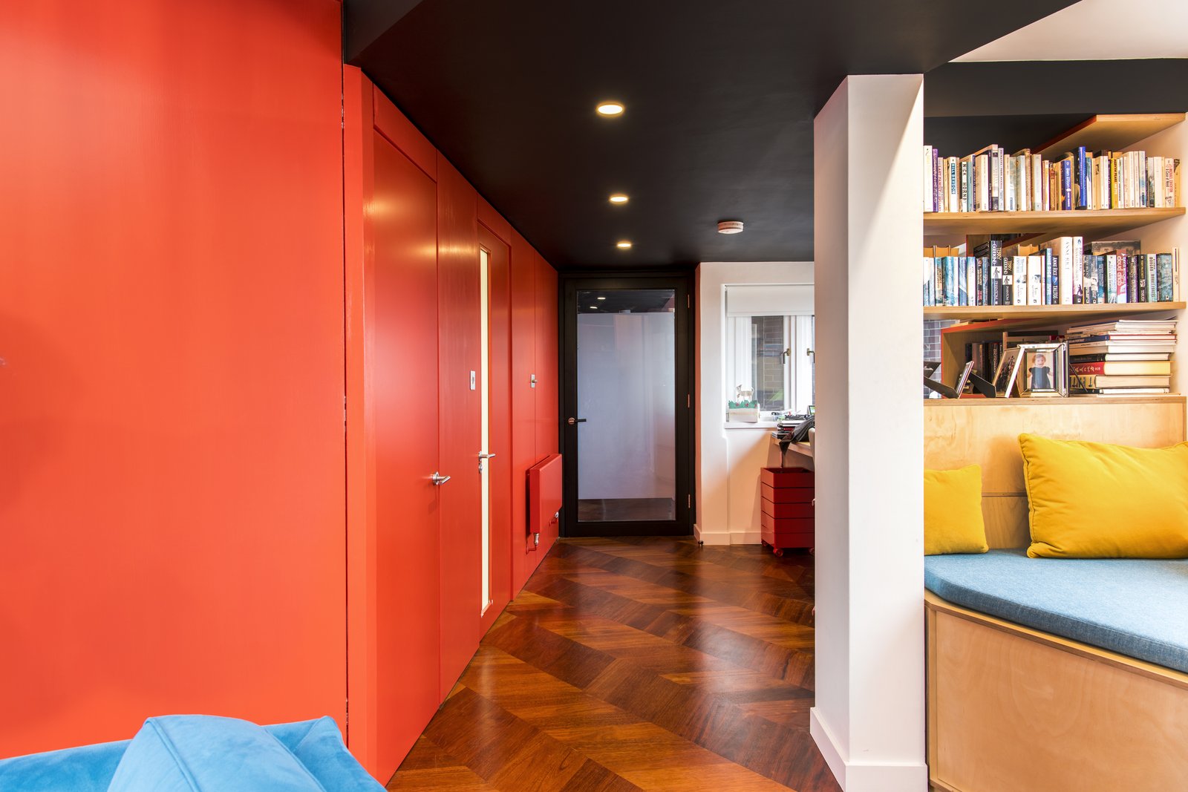
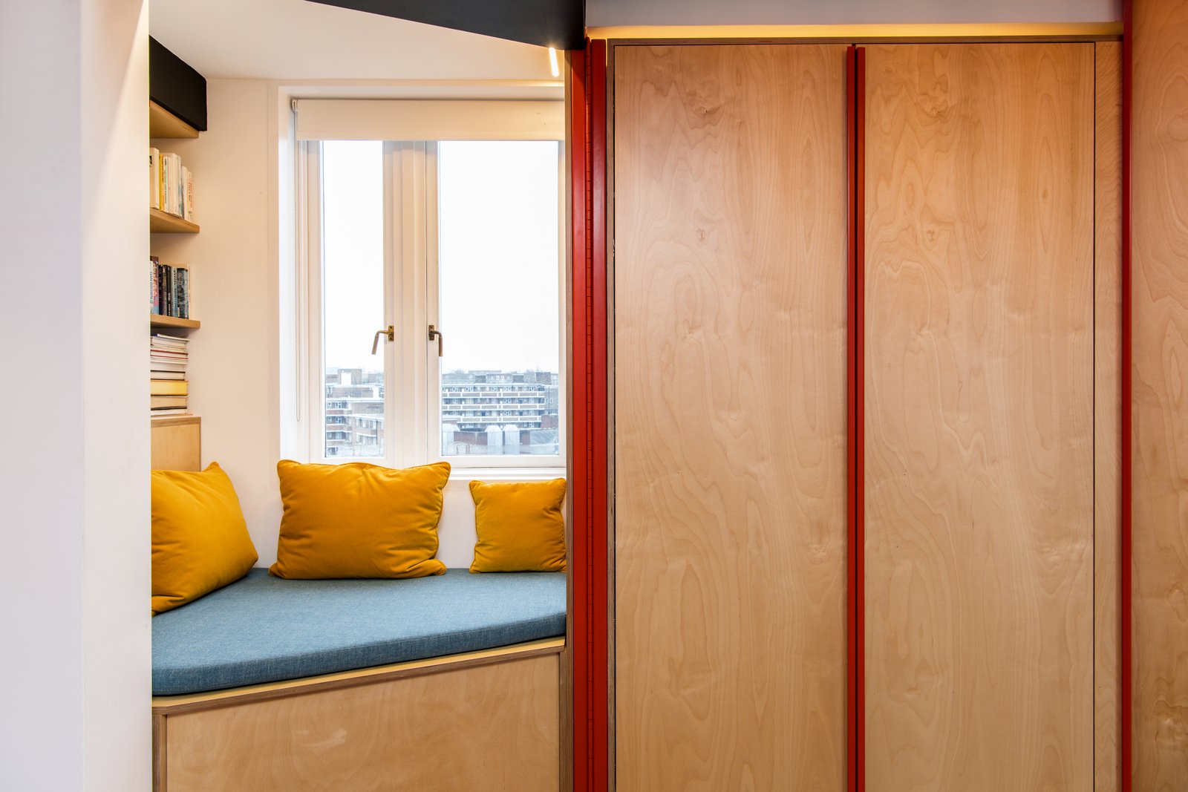
Birch-faced plywood runs throughout the finished rooms. Carefully detailed joinery keeps the interior coherent as the layout changes.
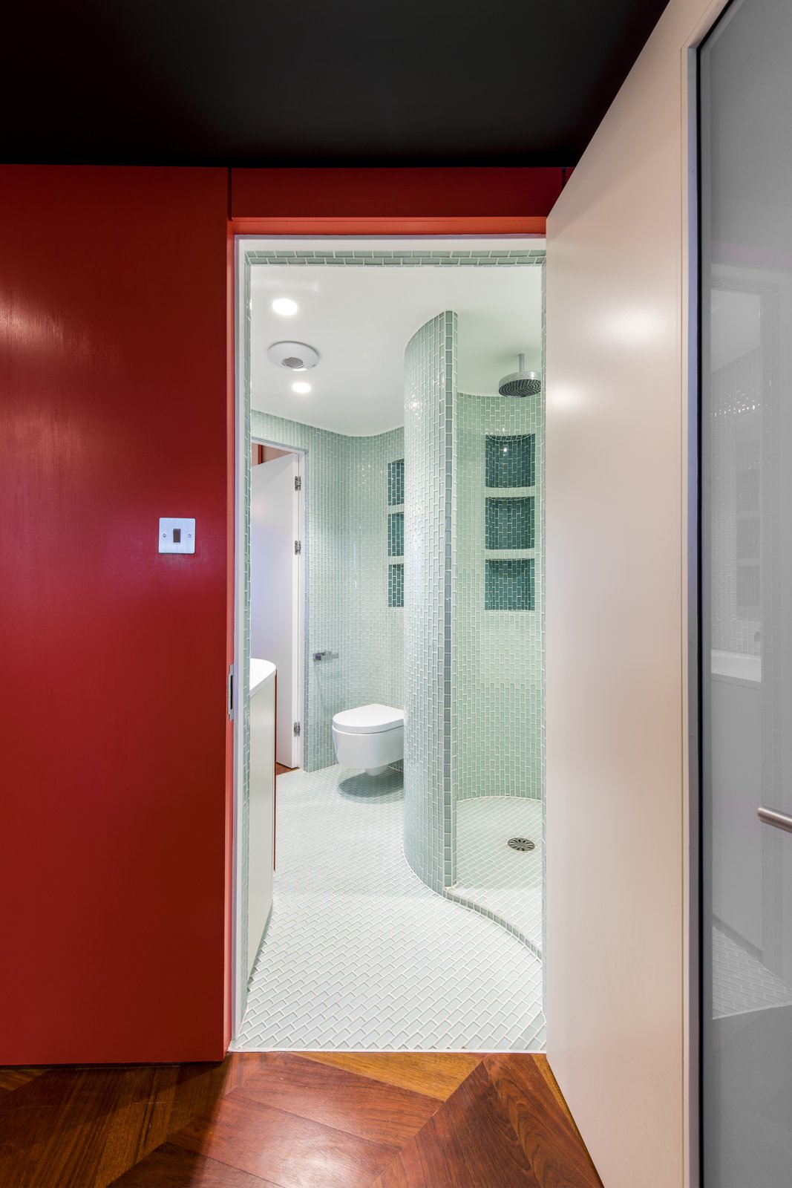
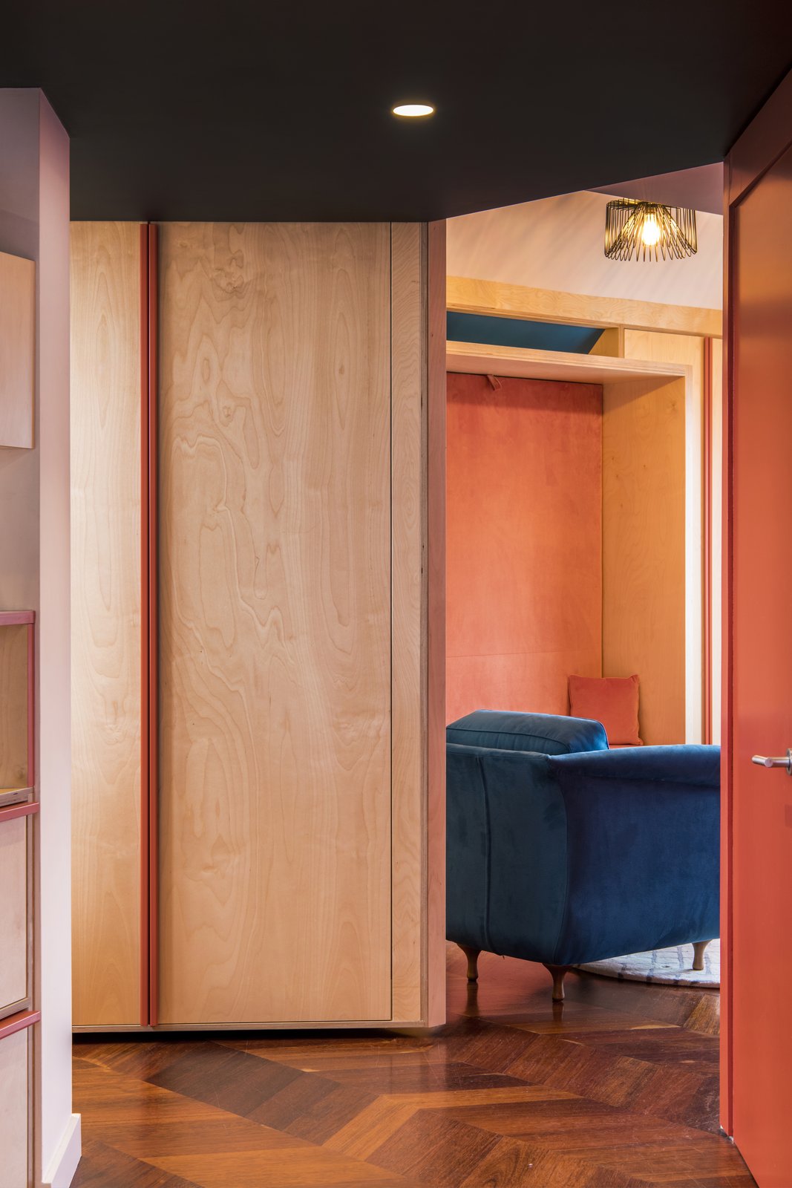
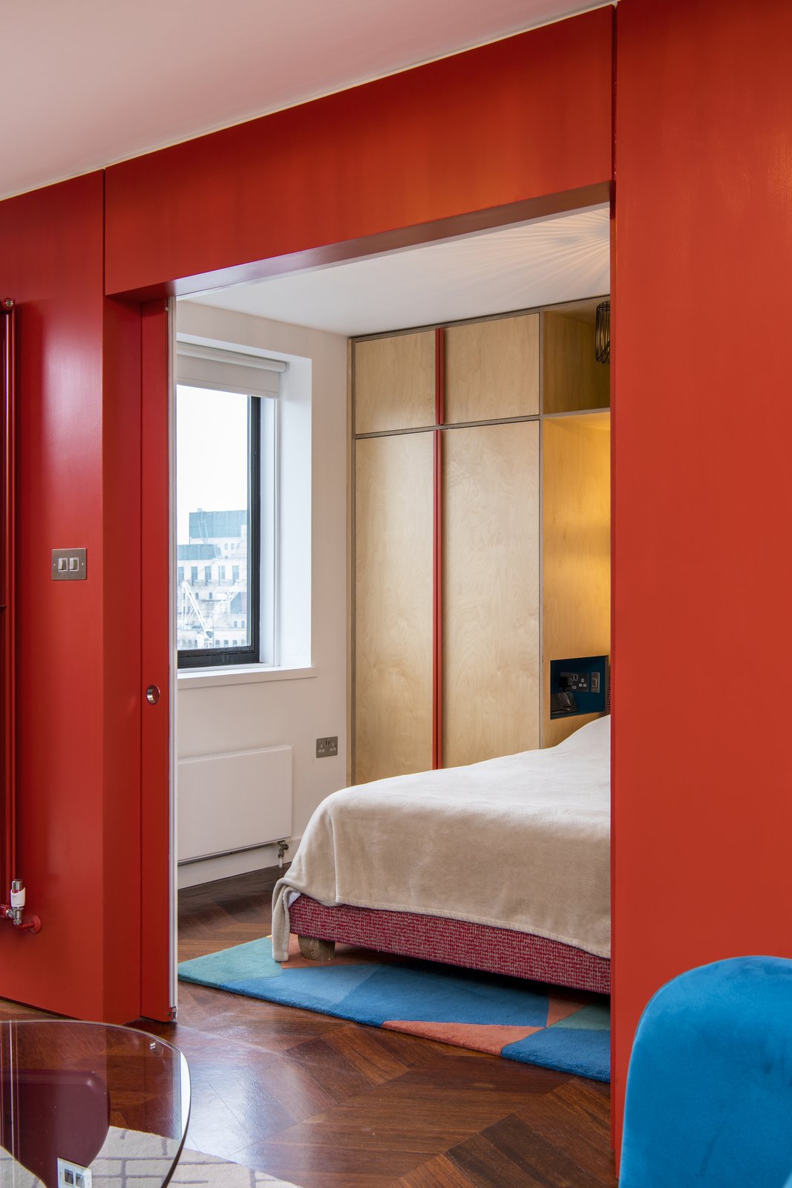
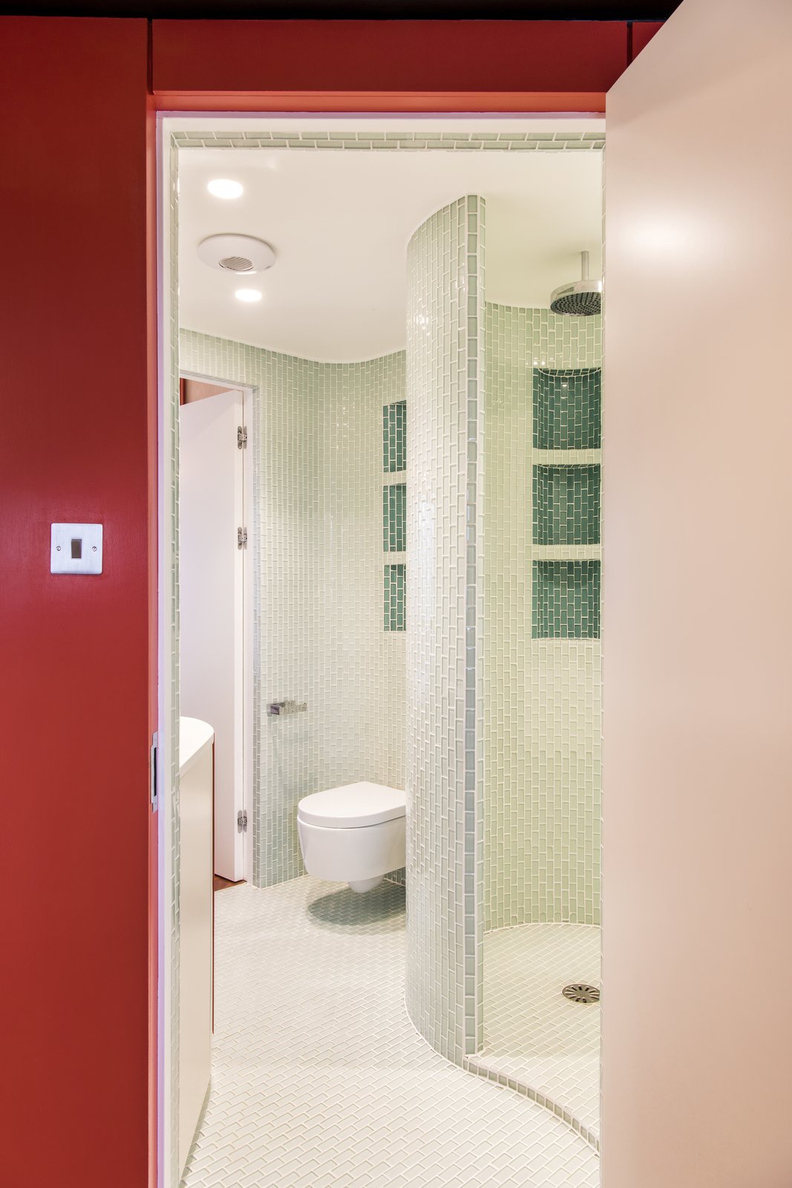
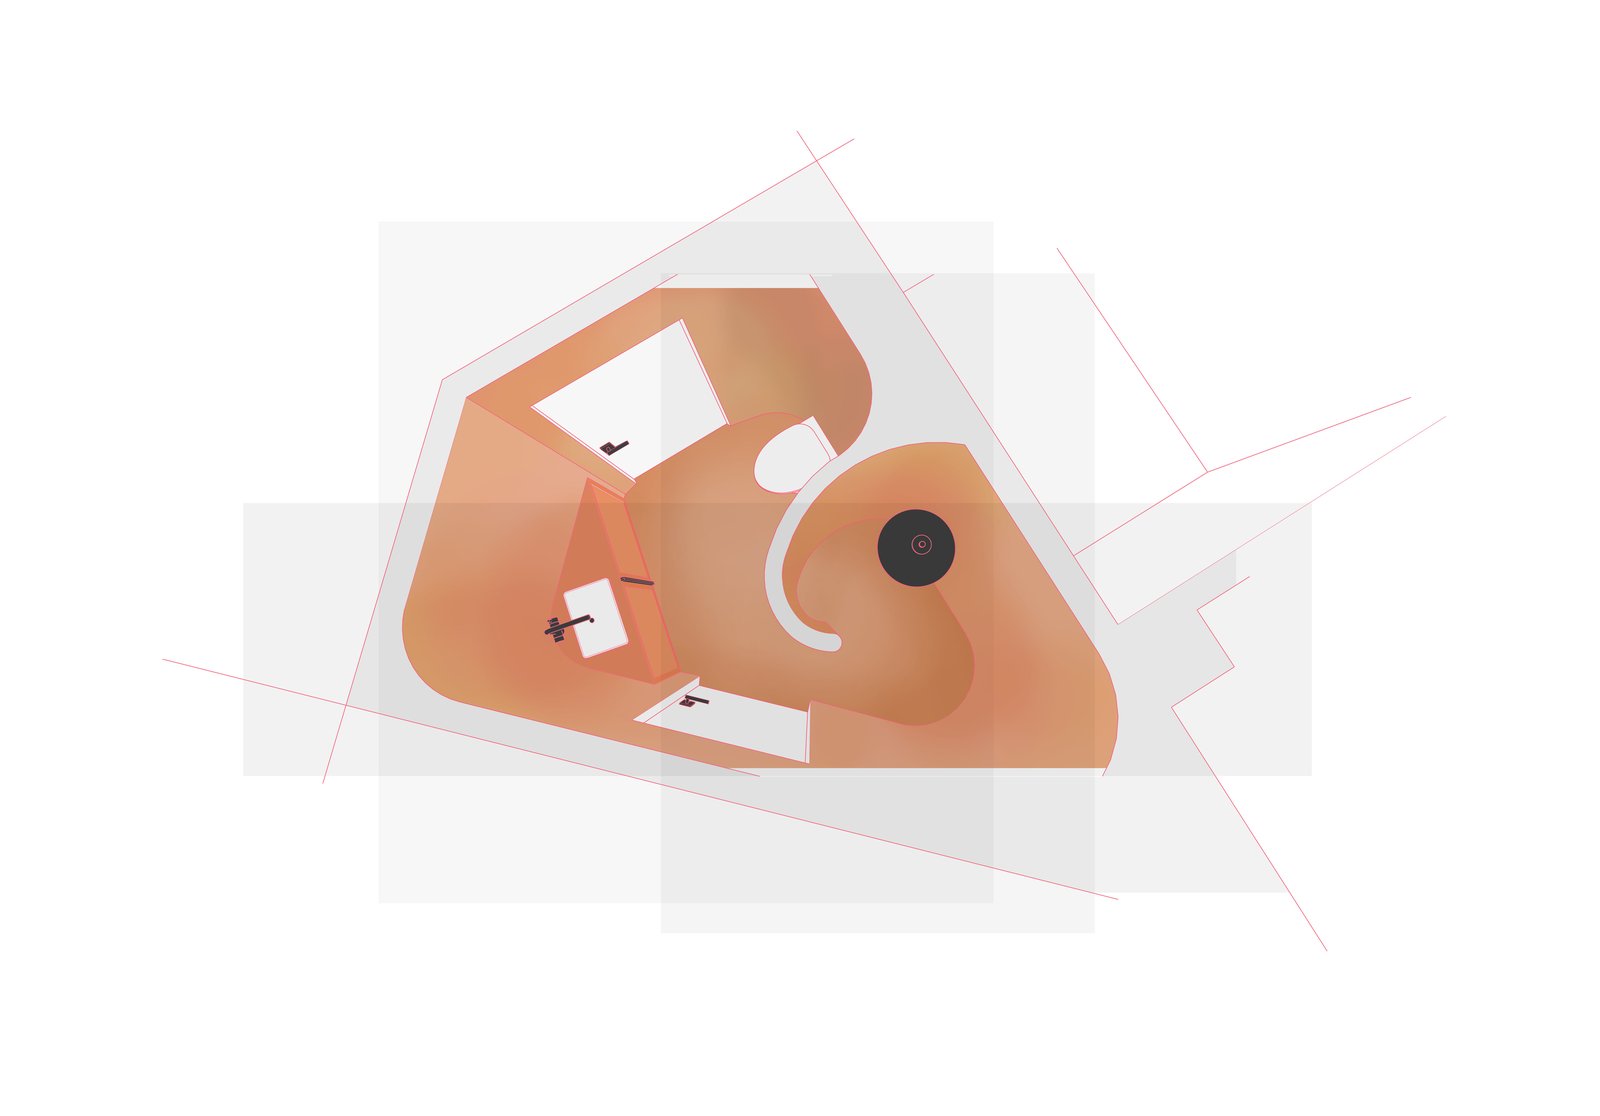
The Wet Room
Compact and considered
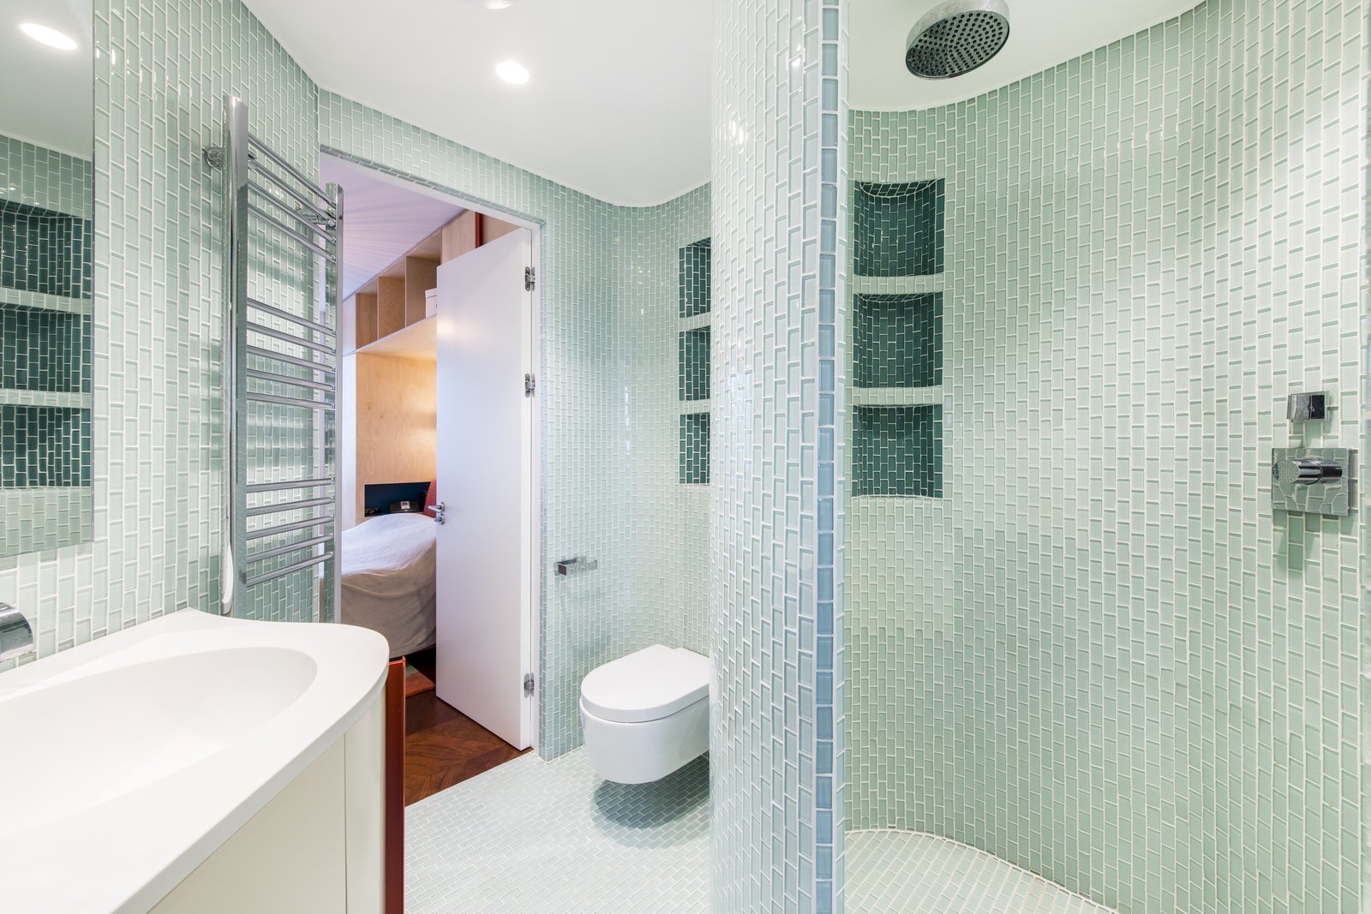
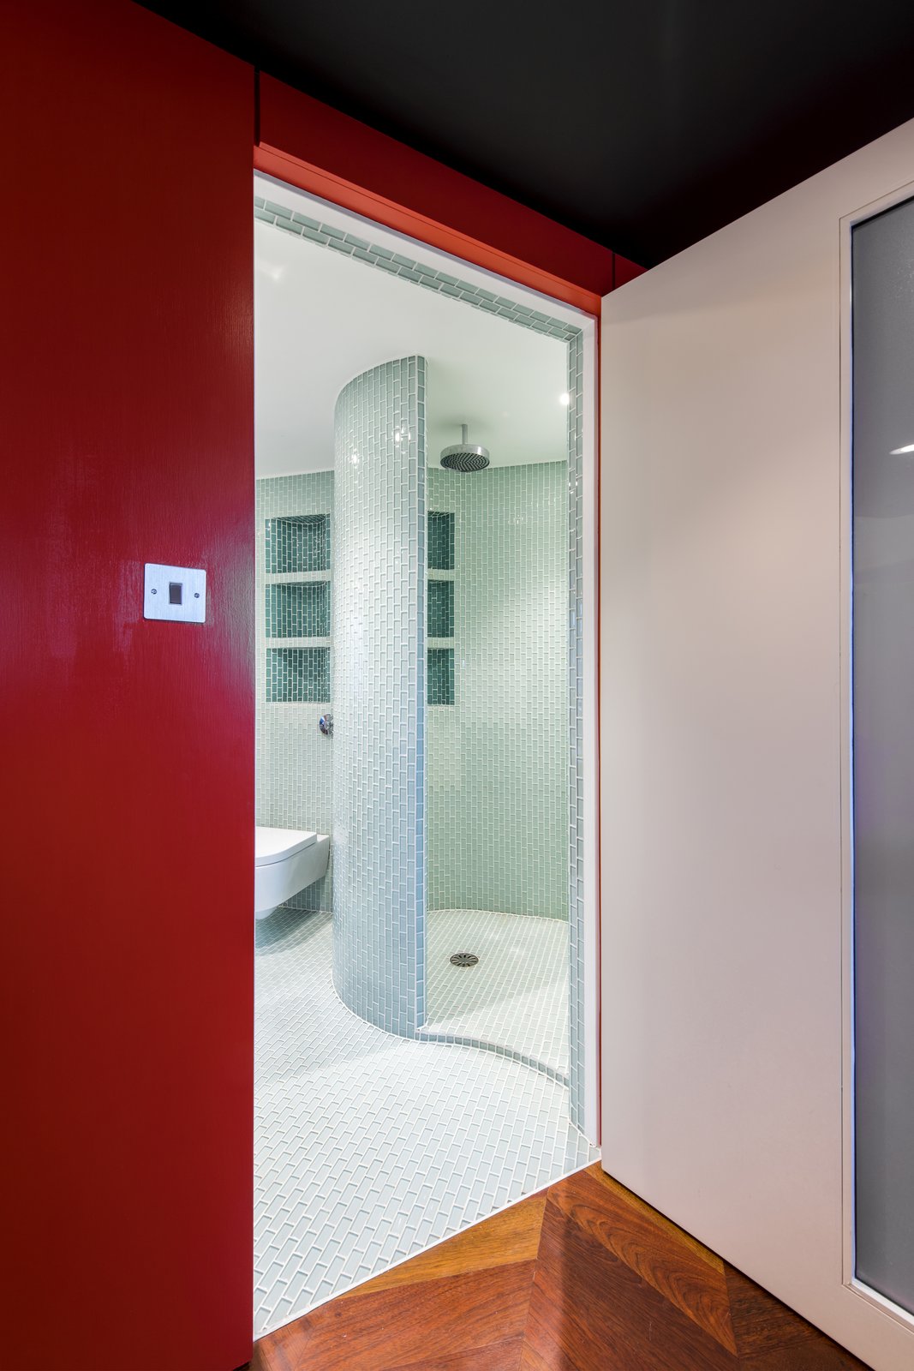
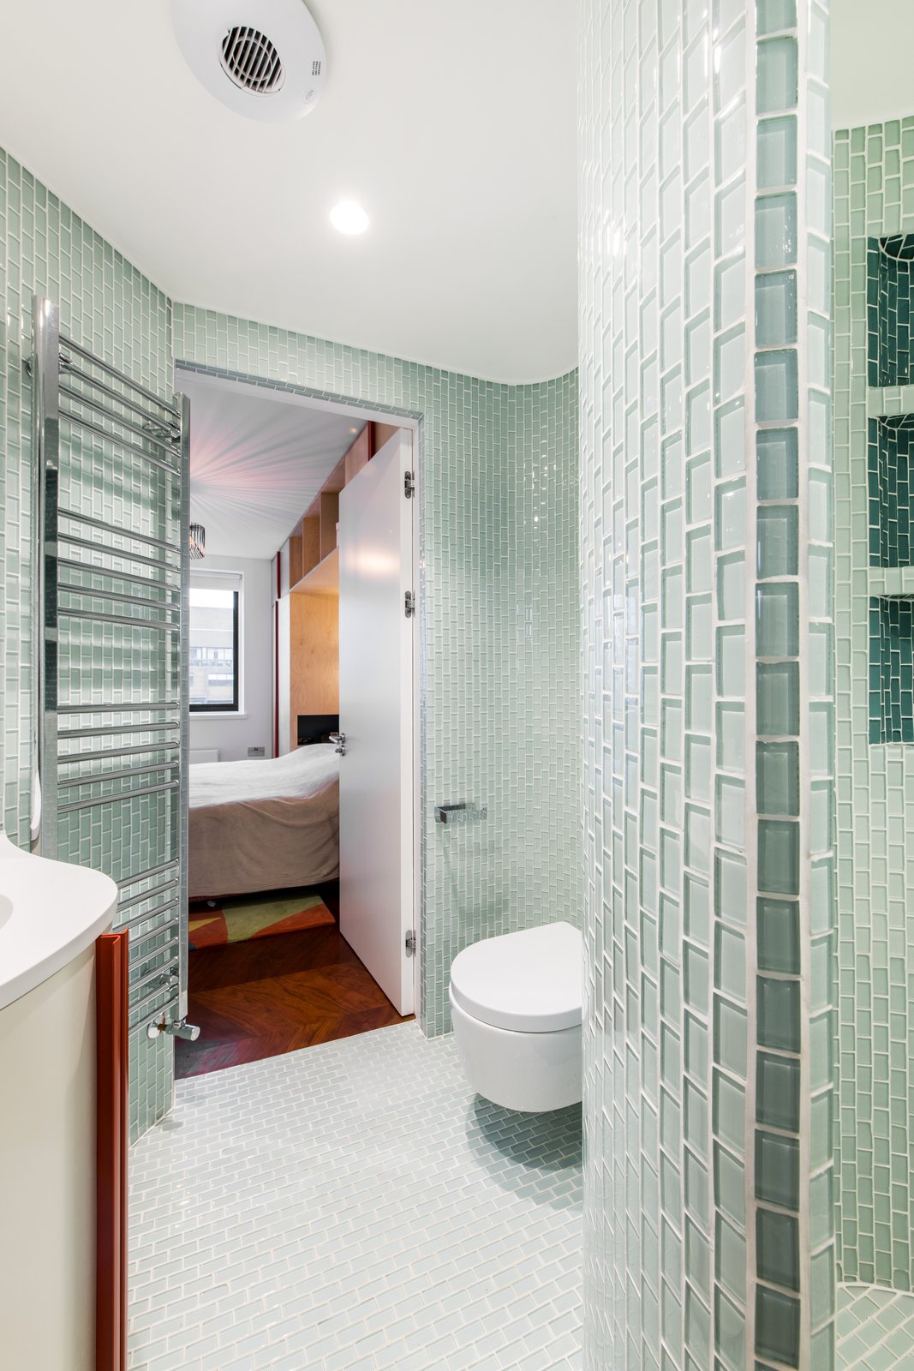
A compact wet room, finished to the same standard as the rest of the apartment, with careful planning and detailing making efficient use of the space.
Location
Pimlico, LondonProject
Apartment interior design and space planningStatus
CompletedLayout
Three bedrooms, adaptable to fourMaterials
Birch-faced plywoodKey features
Sliding and folding partitions · built-in and movable joinery · flexible room configurationsStudies from this project