Our design studies showcase the feature elements of our projects – specialist installations, finishes, joinery systems – and the theories and methodologies behind them.
Our background is in architecture and design, so what we draw is grounded in how a space is built as well as how it looks. Before anything is stripped out or ordered, we set the concept and the plan – along with the materials or elements that carry them – as a considered vision that can genuinely be built from.
That holistic approach scales down into the most precise level of detail. A joinery handle, for example, asks the same questions as a whole home: proportion, light, colour, texture, hierarchy, experience. Giving those principles of design the attention they deserve is what makes a kitchen or a bathroom feel considered.
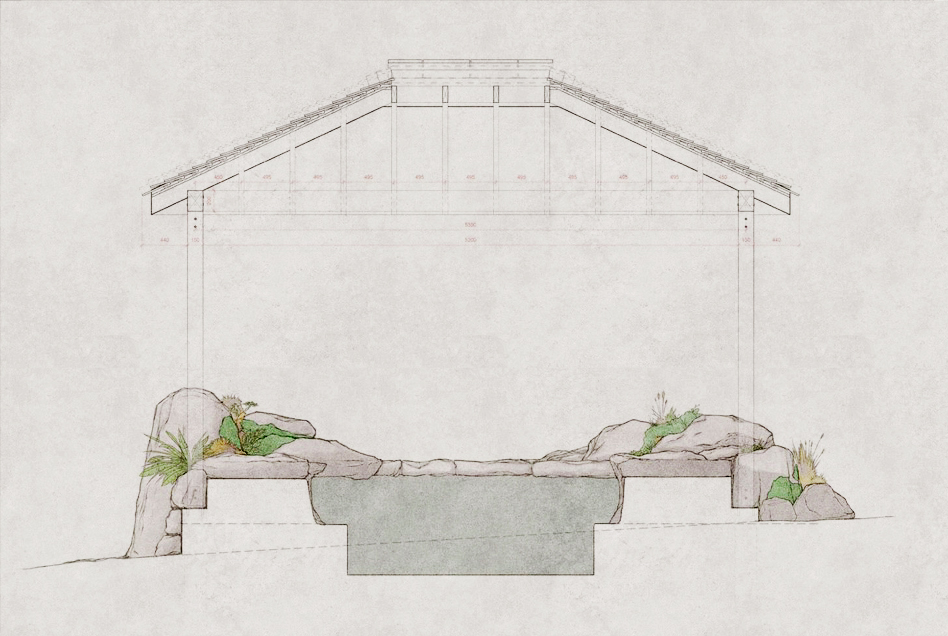
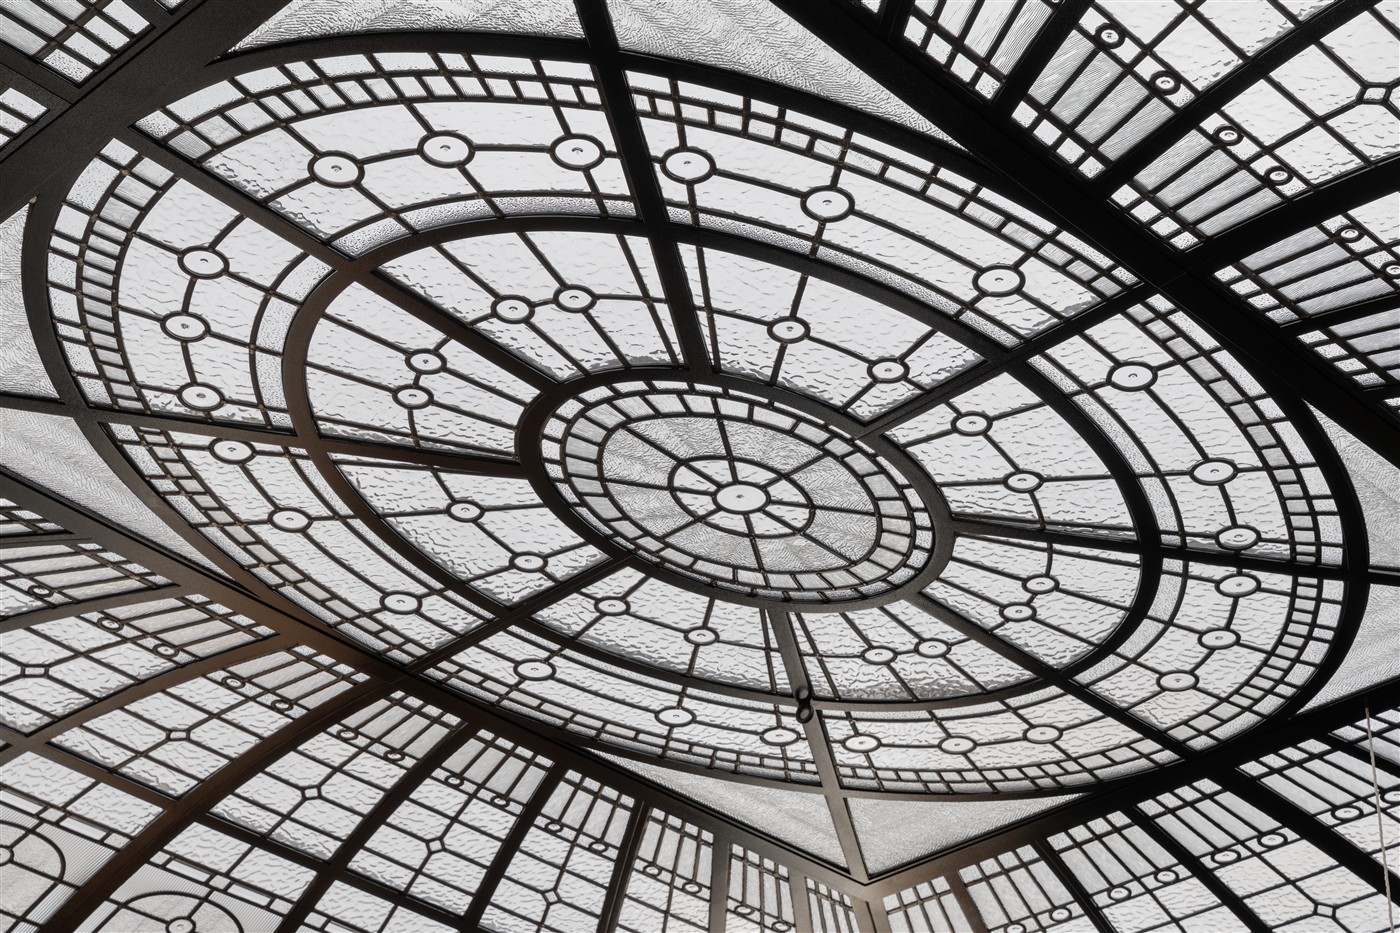
An entirely new glass dome over the kitchen, backlit to emulate daylight – an ambitious idea made buildable.

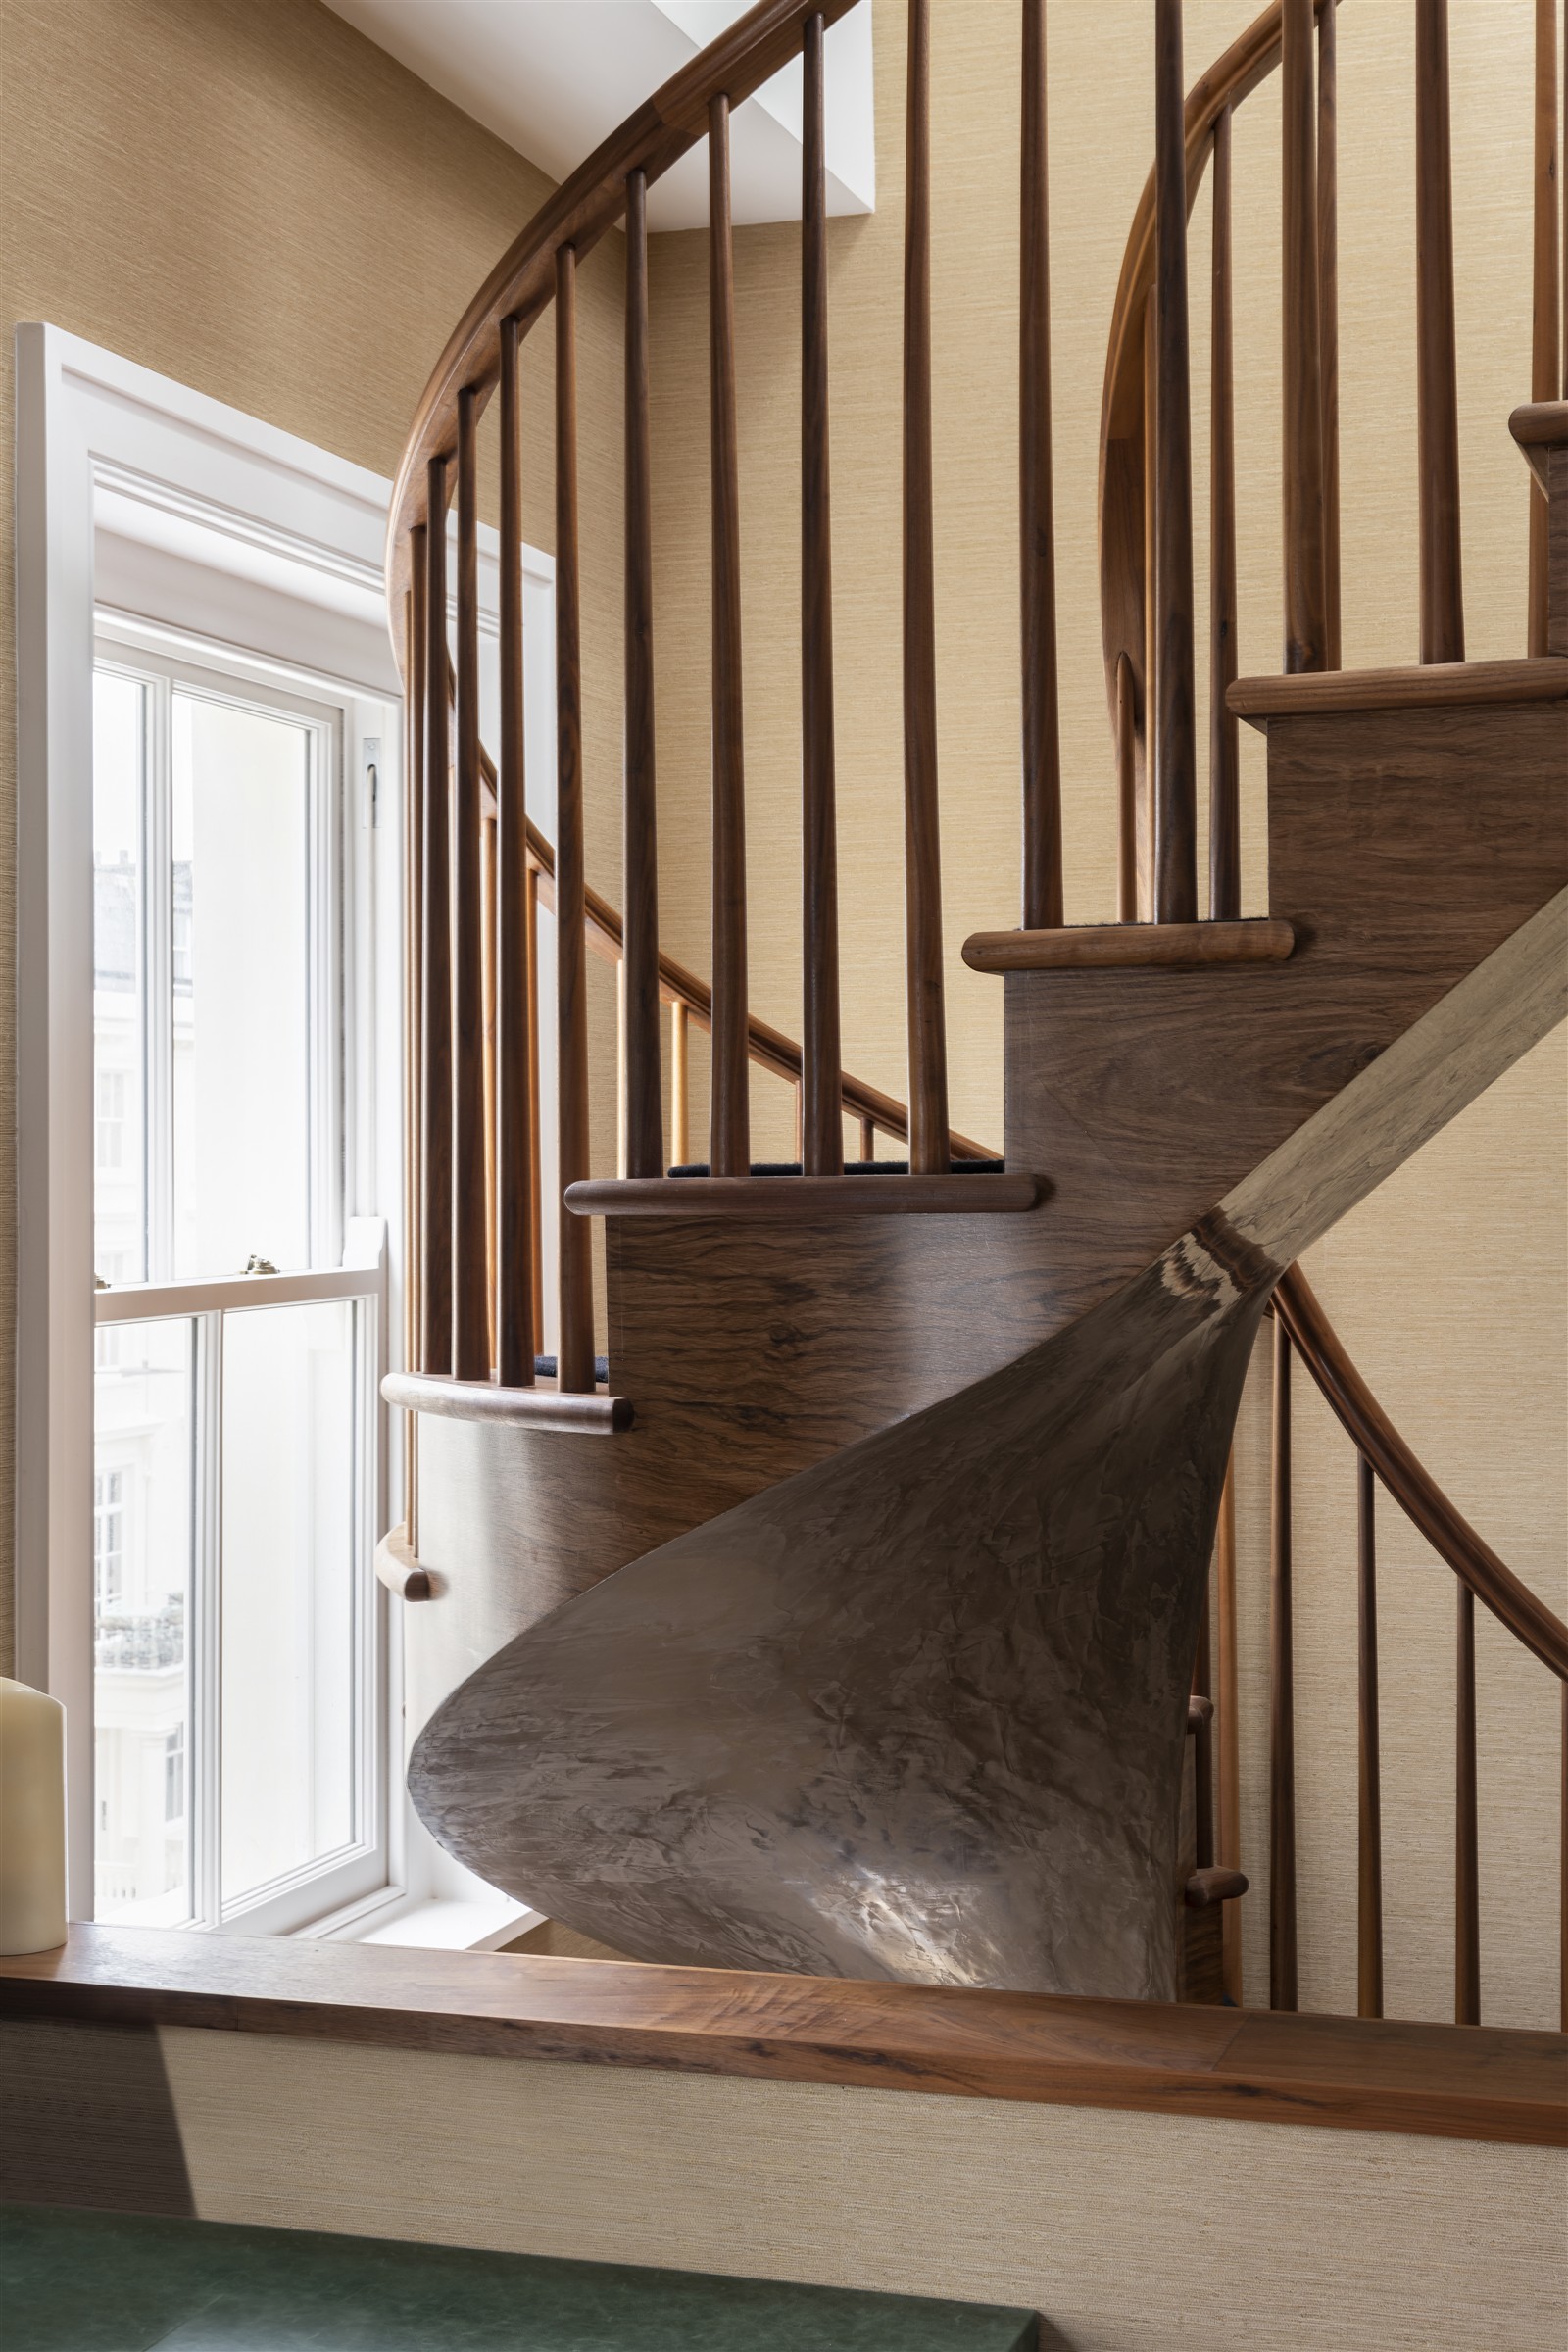
A feature stair that reads as solid walnut, hand-grained to carry a concept that could have otherwise been abandoned.

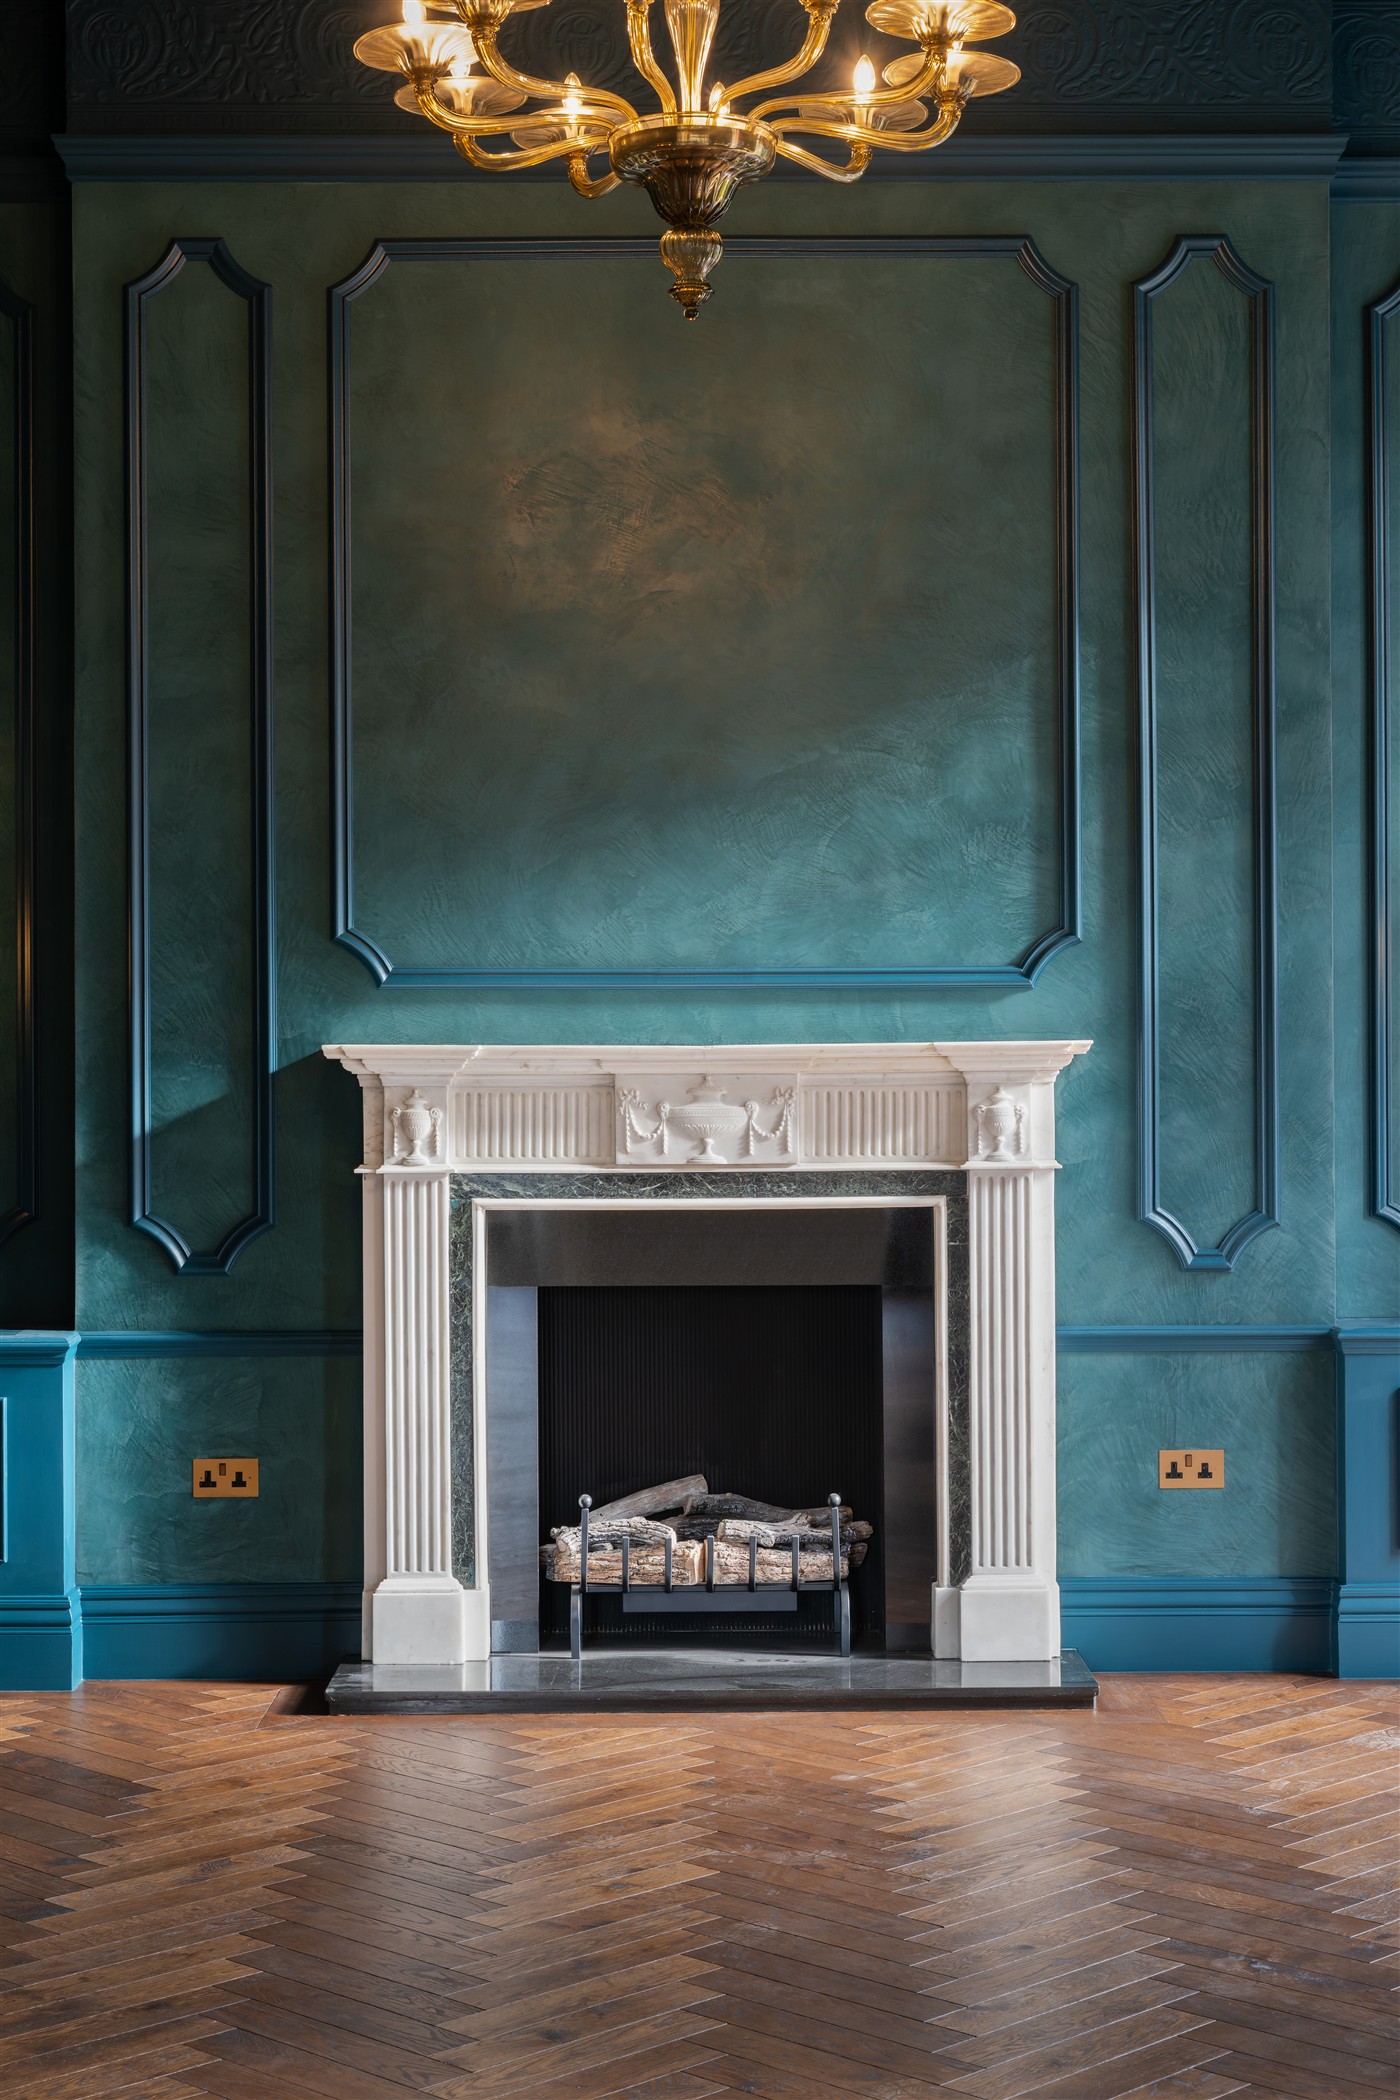
Polished marmorino, a specialist finish, floated and burnished in place across whole walls, shifting with the light through the day.

Sliding partitions and joinery that let one riverside plan become several, demonstrating the movement and adaptability brought through from the brief.

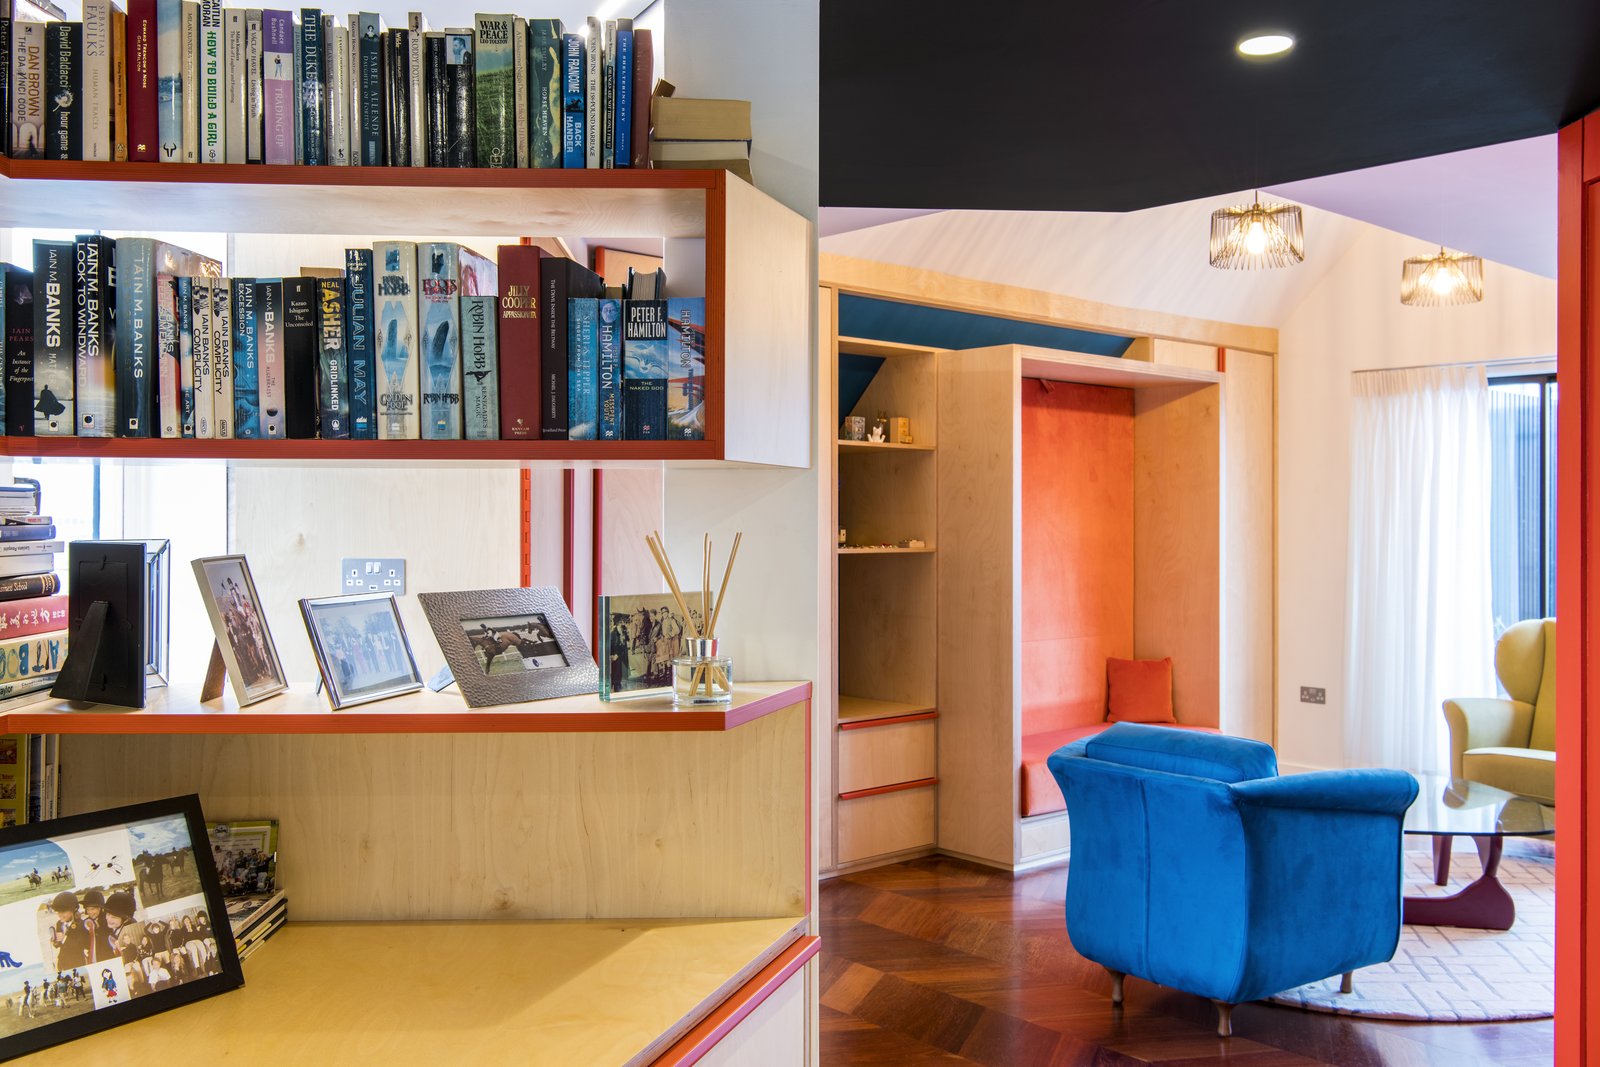
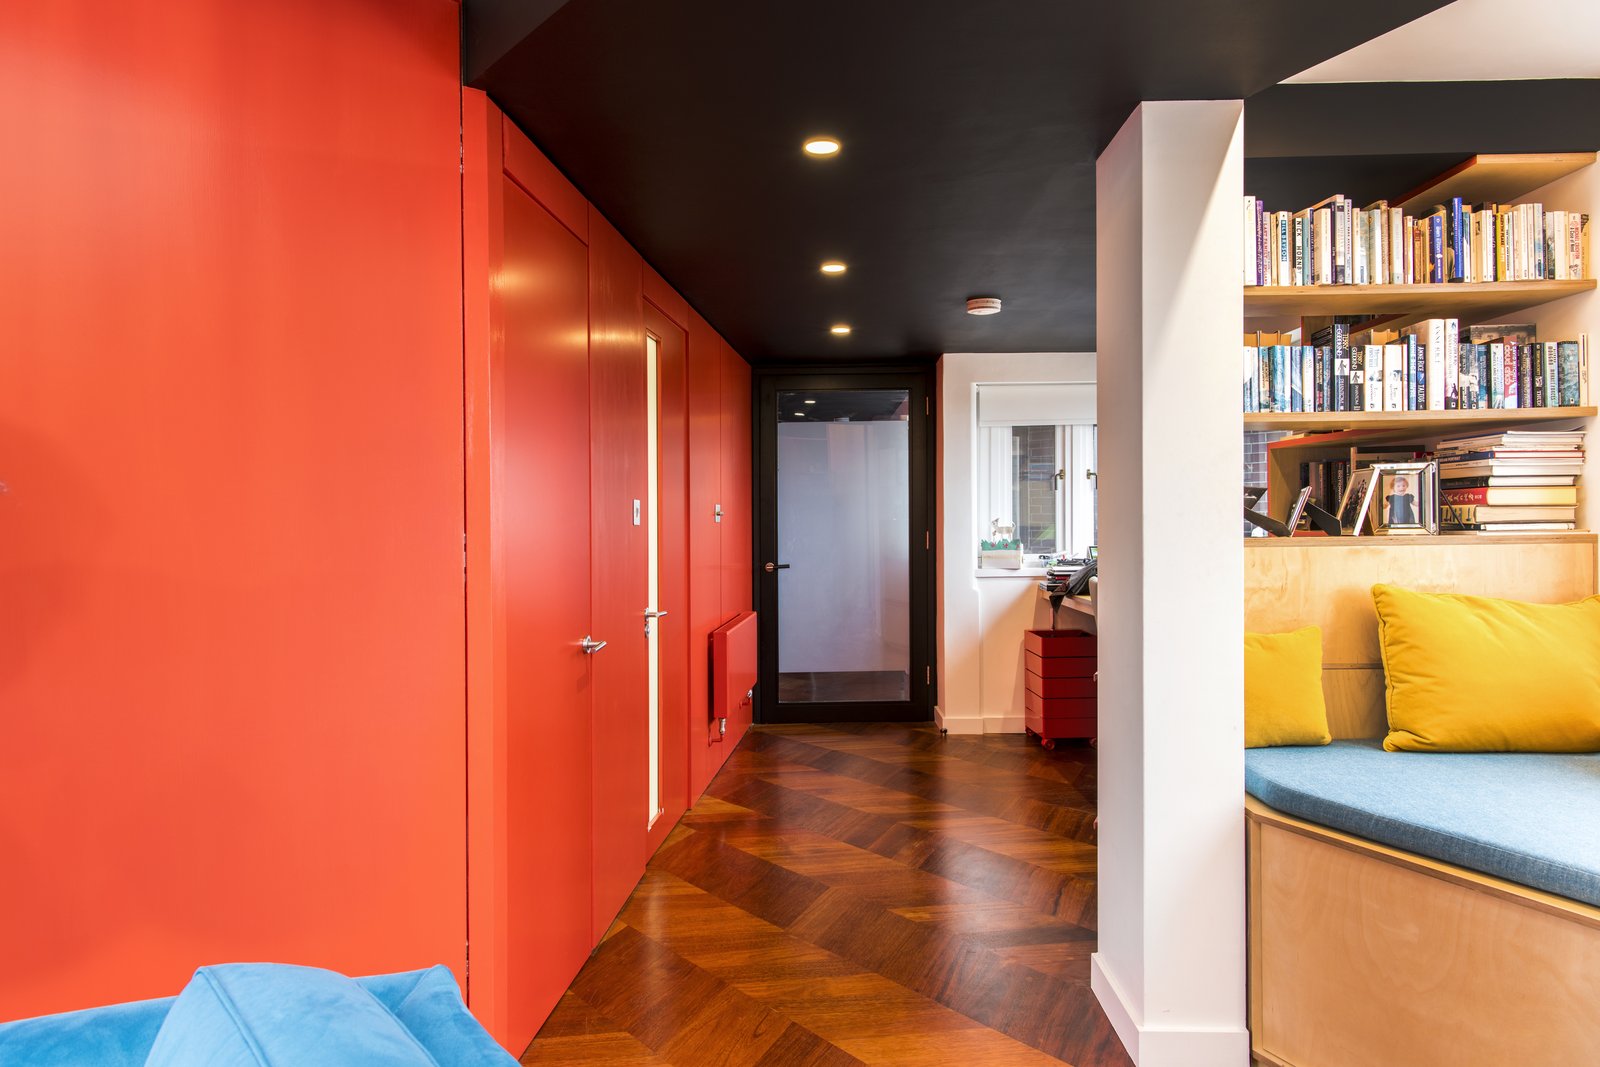
A warm birch-ply envelope worked as a neutral ground, so deliberate moments of colour read bold and proud.